What is recorded here
Creagh Castle is a five-storey tower house on the south side of the Awbeg River glen, originally built for the Roches and later taken into the Creagh family. Its narrow chambers, deep murder hole, and abrupt stair endings suggest a place designed to confuse as much as defend. The tower was fitted up as an appendage to Creagh House in 1816, blending medieval stubbornness with domestic convenience.
On S side of glen of Awbeg River. Five-storey rectangular tower (8.5m N-S; 13.1m E-W), in grounds of Creagh House (14874), built c. 20m to S in 1816 (Bence-Jones 1978, 94); shortly afterwards tower 'fitted up as an appendage' to house (Lewis 1837, vol. 1, 478-9). Tower no longer occupied, but 19th-century alterations evident throughout.
Ground-floor doorway, near S end of E wall, gives entry to tower; door surround with pointed arch may be reset; wooden door part of 19th-century refurbishments. Similar wooden door hangs in second ground-floor doorway near W end of S wall; doorway inserted into an original window embrasure. Lobby inside doorway in E wall is covered by unusually deep murder hole which rises up to 2nd-floor level (top now blocked up). Three doors, all with pointed arches, lead off from lobby: N into L-shaped guard chamber; S to landing at foot of main stairs; and W into main ground-floor chamber (8.15m E-W; 4.05m N-S). Latter lit by three windows, in centre of N and W walls and near W end of S wall (now converted to door); all three have similar embrasures with inner part square-set and covered by segmental vault, whilst front part has smaller splayed and lintelled embrasure behind light; unless otherwise stated windows of main floors above of same type.
Mural stairs rise to SW corner, at 2nd-floor level, continuing as spiral to 4th floor. Main 1st-floor chamber entered directly from stairs through lintelled door, now blocked. Chamber is attic under bluntly pointed wicker-centred vault (long axis E-W); room unlit. Main 2nd-floor chamber (7.5m E-W; 4.55m N-S) entered at top of straight stairs through door with semicircular arch; stop chamfer on both jambs decorated with trefoil pattern. Room has 19th-century wooden floor. Lit by three windows, one each in E, N and S wall; E window has single ogee-headed light, other two have lost theirs. East window has deep embrasure with door in each side giving entry to small mural chamber; chamber to N (1.8m E-W; 2.35m N-S) covered by segmental wicker-centred vault; chamber to S (2.55m N-S; 1.85m E-W) has similar vault but plastered over, this room has window set into SE corner with light on angle of tower. Main chamber has large inserted fireplace near W end of N wall with brick-domed bread oven set into W side.
Main 3rd-floor chamber (c. 9m E-W; c. 5.5m N-S) is attic under rounded wicker-centred vault (long axis E-W); entered through doorway at SW corner from spiral stairs; lit by central window in E wall and by window in S wall which has splayed and lintelled embrasure and single flat-headed light. Also at this level, entered directly from spiral stairs, is lintelled mural chamber in W wall (1.1m E-W; 4.5m N-S); floored by rotten 19th-century floorboards.
Spiral stairs ends abruptly just below 4th-floor level where door on W side gives entry to narrow passage; this in turn gives entry to garderobe chamber (2.2m N-S; 1.2m E-W) in NW corner of tower, and to main 4th-floor chamber (8.4m E-W; 5.1m N-S). Latter lit by window in centre of E wall and E of centre in S wall; E window has double ogee-headed light, S window has similar light but with transom. In centre of W wall is fireplace with plain lintel broken at centre. Room covered by recent wooden roof with corrugated iron covering. Door, near W end of S wall, gives access to landing from which short stairs rise to W, longer stairs rise to E; former gives access to small chamber in W wall of tower, occupied by large water tank, serving nearby house, placed here in 1911 (Grove White 1905-25, vol. 2, 268). Stairs rising to E reach SE corner of tower, giving access to wall walk atop E wall, then continuing as spiral to give access at top to wall walk atop S wall.
No crenellations survive along walls but projecting stones atop SE and SW corners may have supported corner bartizans. Rectangular chimney stack projects above W wall. South wall stands higher than other three and contains mural chamber at top, no longer accessible, but window lights which serve it visible on S and W elevations.
Originally castle of the Roches, depicted on Down Survey (1655-6) barony map as 'Crogh' (the Irish for Saffron), later passed to Creagh family, hence the modern name (Grove White 1905-25, vol. 2, 262).
The above description is derived from the published 'Archaeological Inventory of County Cork. Volume 4: North Cork' (Dublin: Stationery Office, 2000). In certain instances the entries have been revised and updated in the light of recent research.
Date of upload/revision: 14 January 2009
Built as a five-storey tower house, Creagh Castle was likely constructed in the late 16th or early 17th century by a local Gaelic family, possibly the O'Donovans, who held lands in the Castlesaffron area. It is remembered as a significant defensive structure in west Cork and is associated with the historical landscape of the Awbeg River glen.
The monument record does not grant public access. Check the route and ask the landowner before entering private land.
- What survives
- Recorded monument
Places near here
 KilnKiln, lime · 23 yd
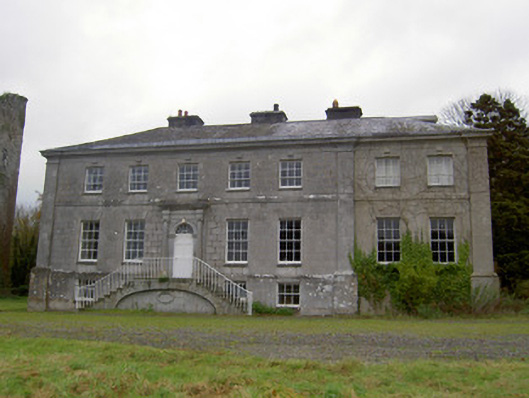 Creagh Castlecountry house · 43 yd
 Pedunculate OakPedunculate Oak · 932 yd
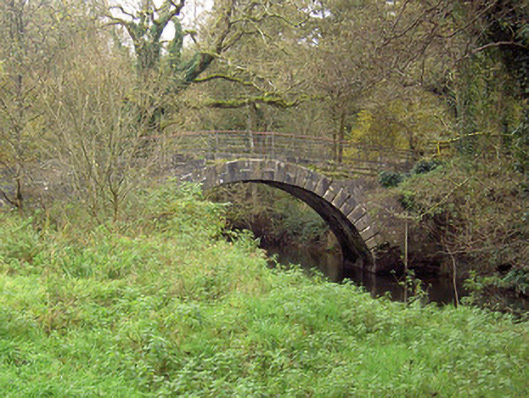 Doneraile Courtfoot bridge · 961 yd
 Burnt mound in SkaghardgannonBurnt mound · 1177 yd
 IndicatedEnclosure · 1328 yd
 Sweet ChestnutSweet Chestnut · 1653 yd
 Doneraile HouseHeritage attraction · 1.1 mi
 Doneraile Castle (Site of)Castle, unclassified · 1.1 mi
 Smith's WellSpring · 1.5 mi
 Caherduggan Castle (Site of)Castle, unclassified · 3.3 mi
 CarrigeenamronetyMountain / peak · 7.4 mi