
What is recorded here
Freestanding three-bay Presbyterian church, dated 1839, having lower gabled porch to front (north) gable, single-storey gabled extension to rear and lean-to extension to west. Pitched slate roof having stone copings and gable finials with replacement rainwater goods. Painted ruled-and-lined rendered walls having smooth rendered margins and eaves course set on smooth rendered plinth. Stone date plaque to east elevation reading 'This Church was erected for the worship of the living God AD 1839 Rev. Thomas Gibson Minister'. Square-headed window openings having painted stone surrounds, stone sills and label-mouldings with replacement timber windows. Square-headed door opening to front porch (facing west) having painted stone surround, label-moulding and timber door. Square-plan smooth rendered piers, metal gates, smooth rendered walls and mature trees to boundaries. Interior has raised timber altar table, pulpit and backdrop, flat ceiling with moulded cornice, herringbone tiles to central aisle, flanked by timber pews on raised timber floor, and organ to north end. Square-headed timber panelled double-leaf door opening from nave to entrance lobby. Decorative encaustic tiles to entrance lobby.
This church of modest scale forms a noteworthy feature in its district and is representative of the architecture of rural Presbyterian communities. Despite alterations, the church retains its original form and much of its earlycharacter. The decorative stone cross gable finials enliven this otherwise simple structure.
This does not grant access. Most recorded buildings are privately owned; view them only from public ground unless the owner allows entry.
Places near here
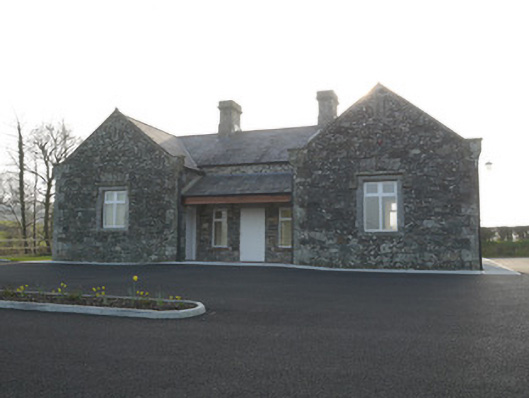 Corvally National Schoolschool · 31 yd
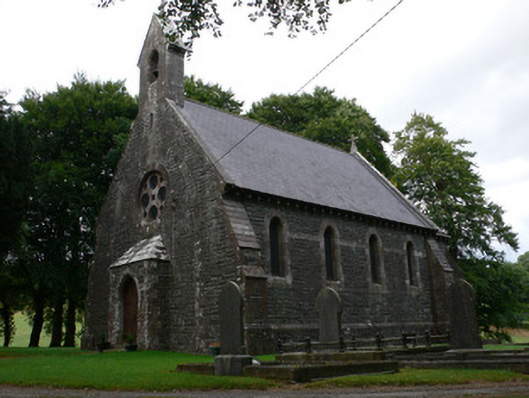 Saint Patrick's Church (Magheross)church/chapel · 272 yd
 Lisdrumturk fortFairy fort / earthen ringfort · 1524 yd
 RaferaghMountain / peak · 1.0 mi
 Hut site in RaferaghHut site · 1.4 mi
 NorthlandsWood · 2.4 mi
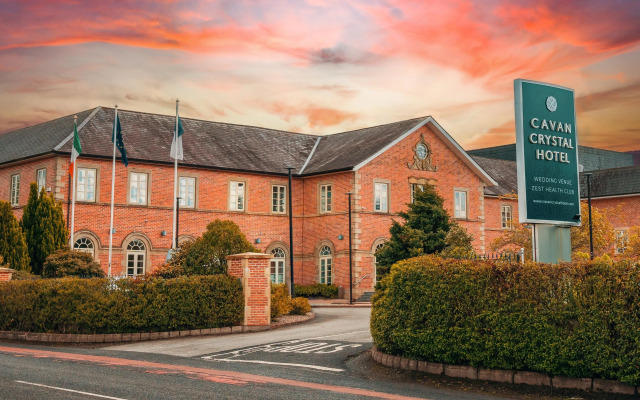 Bawn in LisdrumskeaBawn · 2.6 mi
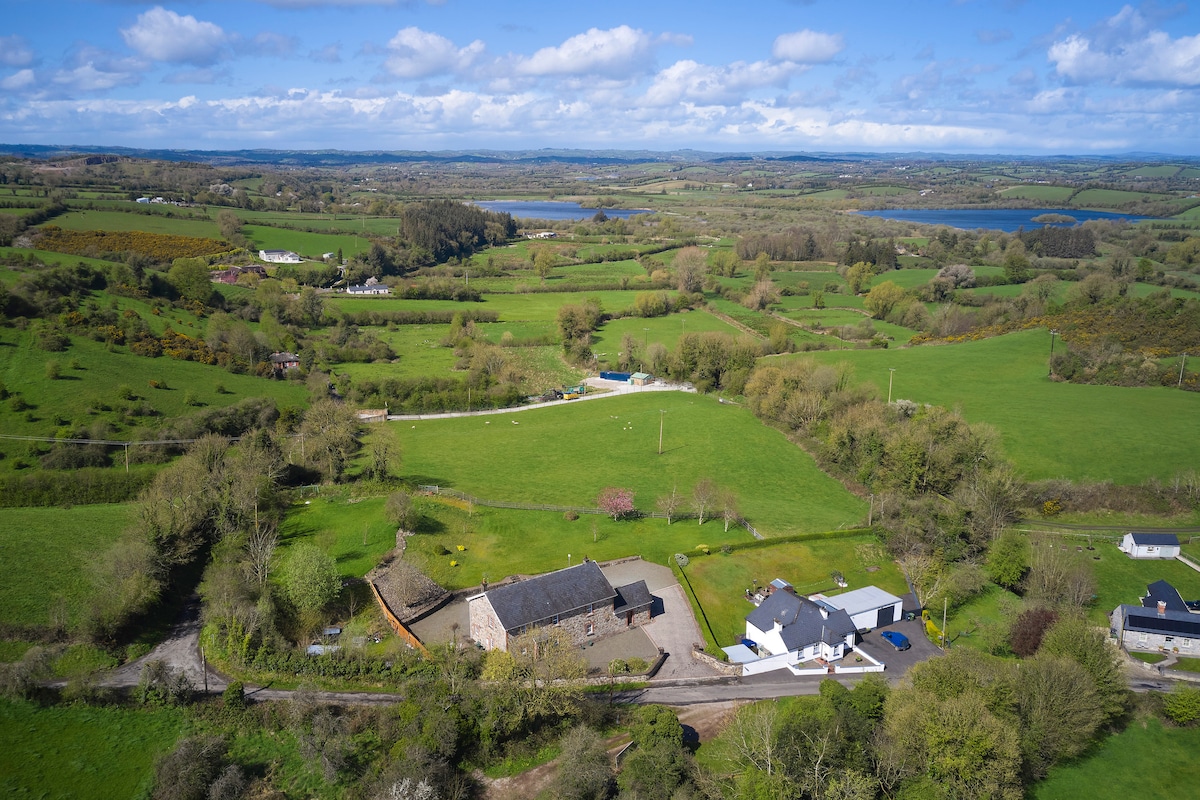 Sillan LakeshoreWood · 2.7 mi
 Bush IslandIslet · 2.9 mi
 Gull IslandIslet · 3.0 mi
 CarrickcreenyMountain / peak · 3.2 mi
 TobernagalliaghSpring · 4.8 mi
Other information
Photo: Eric Jones · Creative Commons Attribution-ShareAlike 2.0