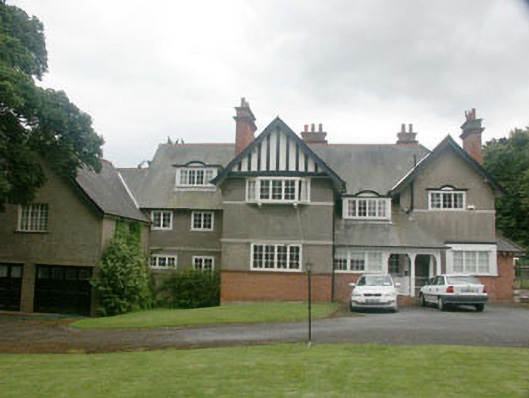
What is recorded here
Detached multiple-bay two-storey Domestic Revival style house, built c.1905. The building has an irregular plan and asymmetrically arranged elevations so typical of the genre. To the east side is a two-storey garage wing with living accommodation over. The façade is in brick with the first floor finished in unpainted roughcast with mock timber-framing to one of the gables. The pitched overhanging roof is slated and has serrated clay ridge tiles and finials, plain bargeboards, and brick chimneystacks with pronounced corbelling; cast-iron rainwater goods. The entrance is to the north-facing front and consists of a flat-headed part glazed panelled timber door, set within an open lean-to porch which is supported on decorative timber posts. Windows are all flat-headed with multiple-paned casement windows some of which are oriel; others have a Venetian motif over. It is set within a mature garden and is well set back from the road with and screened by high shrubs.
This is a very well preserved example of a full-blown Domestic Revival style house which has retained its original detailing and is located within its original setting.
This does not grant access. Most recorded buildings are privately owned; view them only from public ground unless the owner allows entry.
Places near here
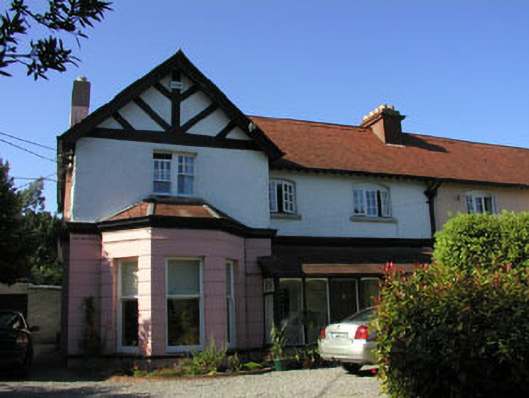 Ard-na-Marahouse · 71 yd
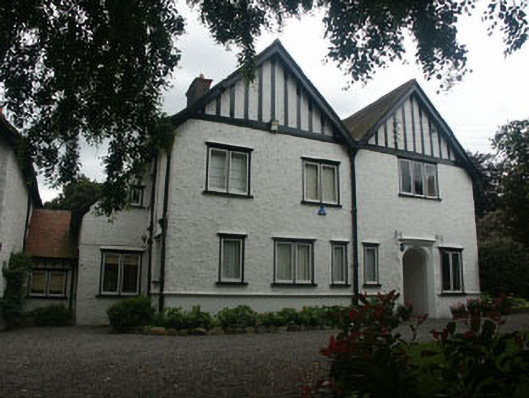 Glencarraighouse · 73 yd
 Greystones South BeachBeach / strand · 442 yd
 The CoveBeach / strand · 812 yd
 KnockrathFairy fort / ringfort · 1030 yd
 Enclosure in Ballynerrin (newcastle By., Kilcoole Ed)Enclosure · 1426 yd
 Kindlestown Castle (in ruins)Castle, hall-house · 1.0 mi
 Rathdown Castle (in ruins)Castle, unclassified · 1.2 mi
 Delgany Heritage TrailWalking route · 1.2 mi
 TuliptreeTuliptree · 1.3 mi
 Kindlestown WoodForest · 1.6 mi
 Greystones WayWalking route · 1.6 mi
Other information
Photo: National Inventory of Architectural Heritage · Website use allowed for educational or private purposes with source credit