
What is recorded here
Detached five-bay three-storey house, built c. 1780, having flat-roofed entrance porch to front elevation, slightly-lower three-storey return to middle of rear, with two-storey lean-to addition, flanked by two-storey catslide additions filling re-entrant corners, that to south-east projecting beyond the lean-to addition, and that to north-east having single-bay single-storey lean-to extension. Single-storey flat-roofed outbuilding attached to rear of south-east elevation of house. Hipped artificial slate roof to main house, with rendered chimneystacks to main block and catslide additions, and cast-iron rainwater goods. Corrugated-asbestos roof to single-storey lean-to addition. Slate-hung walls to front and side elevations and roughcast rendered rubble limestone to rear elevation. Square-headed window timber sliding sash windows, front elevation having three-over-six pane to second storey, and six-over-six pane to lower floors. Two-over-two pane to south-east elevation, six-over-six pane to top floor of return and timber casement, fixed and two-over-two pane sliding sash windows to rear elevation of additions, all windows having limestone sills. Square-headed timber panelled door to north-west side of porch, and pseudo-three-centred headed doorway to south-east addition with timber battened door and paned overlight. Cast-iron gate and railings to garden entrance. Yard to rear of house entered through segmental-headed carriage arch to yard with cut stone limestone voussoirs and raised keystone, having rendered walls to yard. Single- and two-storey outbuildings to yard with pitched and lean-to corrugated-iron roofs, rendered walls and square-headed openings with timber fittings. Rendered walls and piers to avenue. Recent garage to north-west of house. Three-bay single-storey gate lodge with lean-to extension to rear. Hipped slate roof, corrugated-iron to extension, with rendered chimneystack, pebbledashed walls, square-headed timber sliding sash two-over-two pane windows, and round-headed door opening with timber battened door and plain fanlight. Decorative cast-iron gates and railings with square-profile cut sandstone piers with carved caps and pebbledashed boundary walls to road entrance.
The slate-hanging seen here is a particularly comprehensive example of the weatherproofing technique commonly seen in South Tipperary. Often seen on gables facing the prevailing wind for added protection, here it clads the main, south-west facing, elevation of a large three-storey house. The unevenly-spaced windows may indicate a tripartite division to the interior of the house, and it appears to have originally been T-plan. The entrance piers and railings are typically well designed and executed, showing a high degree of craftsmanship.
This does not grant access. Most recorded buildings are privately owned; view them only from public ground unless the owner allows entry.
Places near here
 Settlement cluster in Clashganny West,middlequarter (newcastle Par.)Settlement cluster · 780 yd
 Site of Clocully CastleCastle, unclassified · 964 yd
 Site of Old MillMill, unclassified · 1125 yd
 Tar Bridgebridge · 1676 yd
 Bawn in FrehansBawn · 1.3 mi
 European long distance path E8 - part IrelandWalking route · 1.4 mi
 Church (in ruins)Church · 1.4 mi
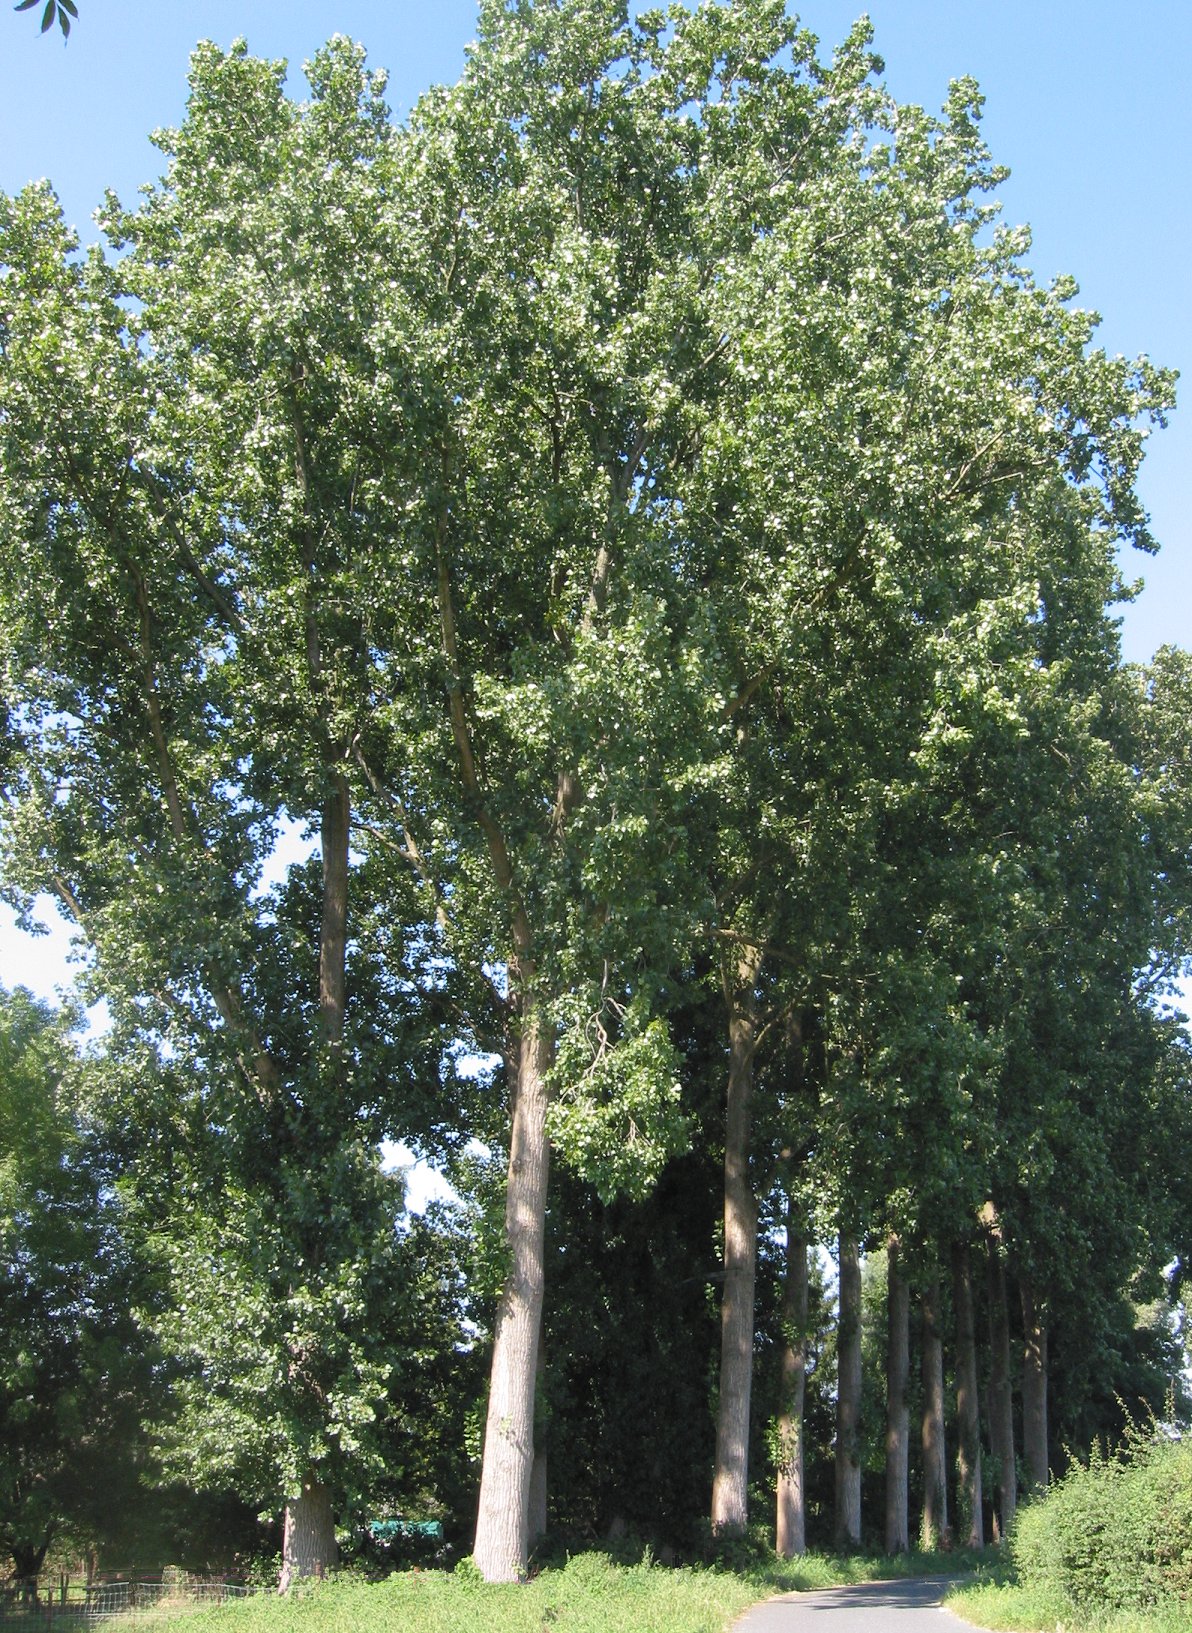 Hybrid Black PoplarHybrid Black Poplar · 3.2 mi
 Kildanogue wildfowl sanctuary and nature reserveNature reserve · 3.3 mi
 Woodcock HillMountain / peak · 3.6 mi
 Roche's HillMountain / peak · 4.0 mi
 Carey's Castle WoodsVisitor information · 5.0 mi
Other information
Photo: National Inventory of Architectural Heritage · Website use allowed for educational or private purposes with source credit