What is recorded here
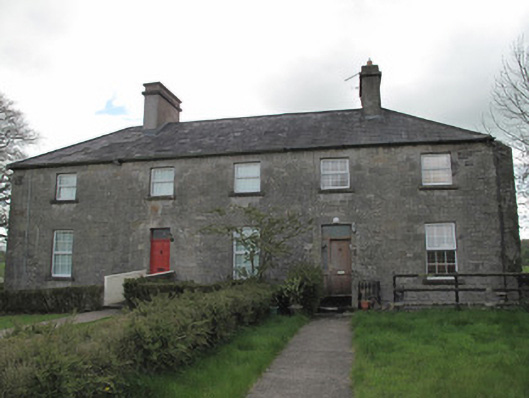
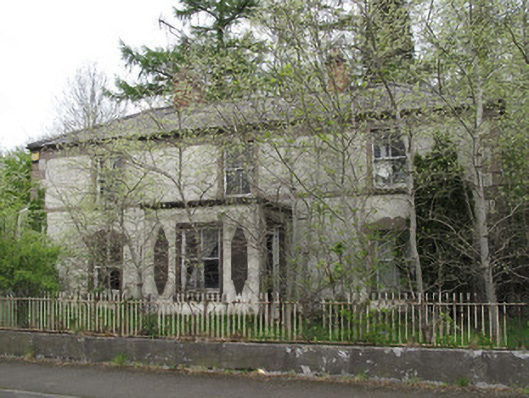
Detached five-bay house, built c.1800, having two-storey front (north-west) elevation and three-storey rear elevation. Formerly part of Cornecassa House. Hipped slate roof, with rendered chimneystacks, and replacement rainwater goods. Snecked limestone walls with tooled sandstone block-and-start quoins. Square-headed window openings throughout, having tooled sandstone surrounds, tooled stone sills and replacement uPVC windows. Square-headed door openings to front and north-east elevations, with tooled sandstone surrounds and replacement timber and uPVC doors, front having over-lights. Front doorways open onto concrete paving bridging basement area, with rendered parapets. Coursed rubble limestone boundary wall with limestone coping to north-west of house, surrounding former walled garden.
Built c.1800 for Dacre Hamilton, Cornecassa House was subsequently partly demolished. Despite the loss of the main house what remains is architecturally interesting. The good-quality masonry with tooled details formalises this interesting split-level building. The demesne also incorporated an impressive walled gardens and a range of outbuildings, some of which can still be seen.
This does not grant access. Most recorded buildings are privately owned; view them only from public ground unless the owner allows entry.
Places near here
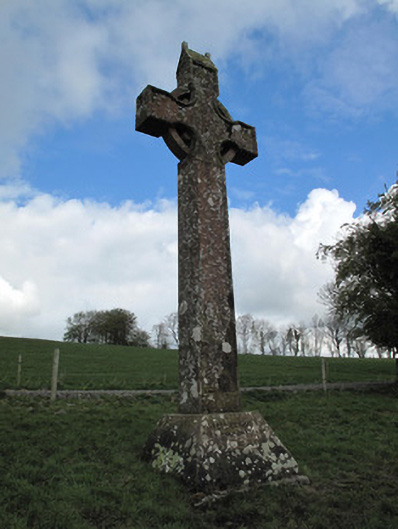 Cornecassa Housemonument · 126 yd
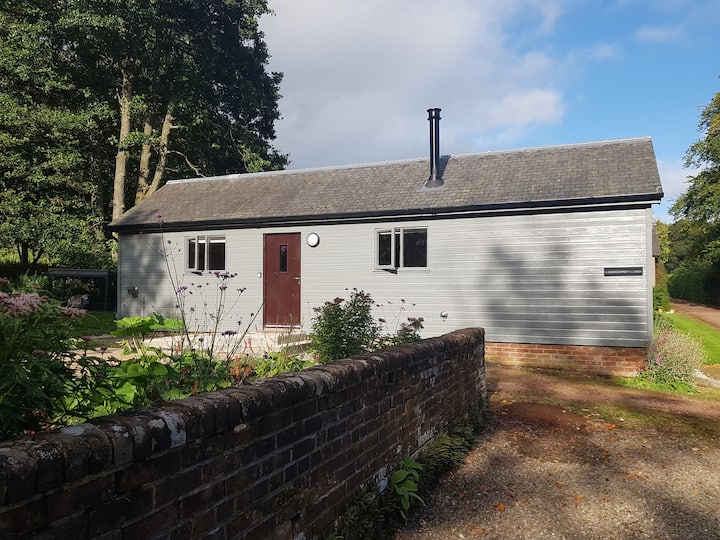 Gamekeeper's WoodForest · 364 yd
 Burnt mound in Cornecassa DemesneBurnt mound · 411 yd
 Enclosure in Cornecassa DemesneEnclosure · 641 yd
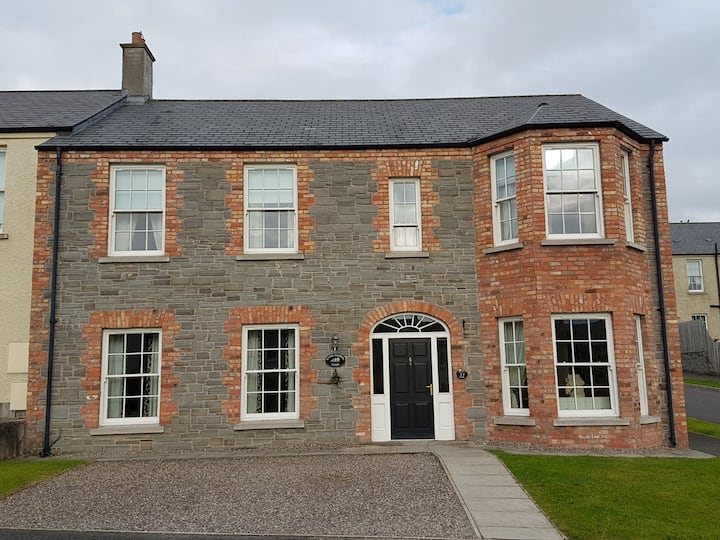 Churchland WoodWood · 725 yd
 Shanherehouse · 982 yd
 Banba GiantHeritage attraction · 1.2 mi
 Rossmore MonumentMemorial · 1.4 mi
 Bawn in Roosky (monaghan By., Monaghan Par.)Bawn · 1.4 mi
 Monaghan County MuseumMuseum · 1.4 mi
 Rough HillMountain / peak · 2.5 mi
 Castleshane WaterfallWaterfall · 5.0 mi
Other information
Photo: National Inventory of Architectural Heritage · Website use allowed for educational or private purposes with source credit