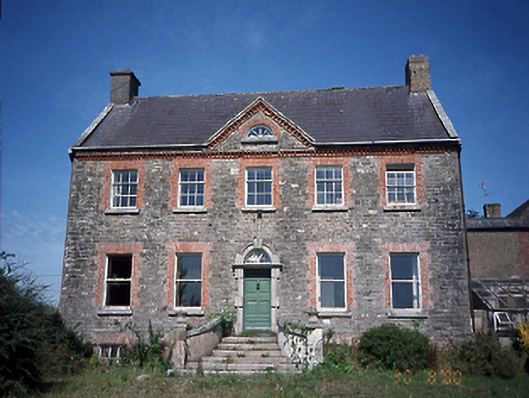
What is recorded here
Detached five-bay two-storey over semi basement farmhouse with dormer attic, c. 1750, with entrance approached by flight of steps. Gabled central bay with Diocletian window. Single-bay two-storey return to rear. Extended to east, c.1908, comprising single-bay two-storey linking bay, to adjoin three-bay two-storey range, c. 1750, to east, possibly originally detached. Group of detached and attached single- and two-storey outbuildings to north, arranged around a courtyard. Detached three-bay single-storey gate lodge to site.ROOF:Double pitched slate roof with terracotta ridge tiles, brick and rough cast rendered chimney stacks at gable ends and cast-iron rainwater goods; coping to gable ends. WALLS:Rubble limestone and rough cast rendered side elevation; red brick cornice to house and rubble stone farm buildings.OPENINGS:Square headed window openings with nap rendered reveals; red brick dressings, granite cills, probably original and replacement timber sash windows; roundheaded rusticated granite door surround with probably original raised and fielded timber panelled door and tri-partite timber fanlight.
This does not grant access. Most recorded buildings are privately owned; view them only from public ground unless the owner allows entry.
Places near here
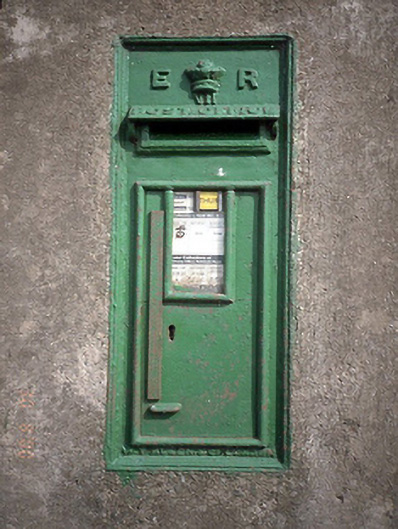 post boxpost box · 292 yd
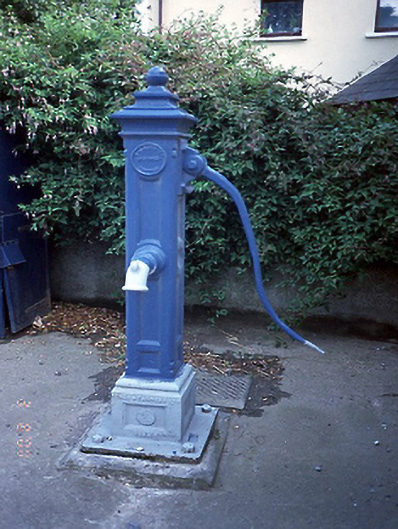 water pumpwater pump · 634 yd
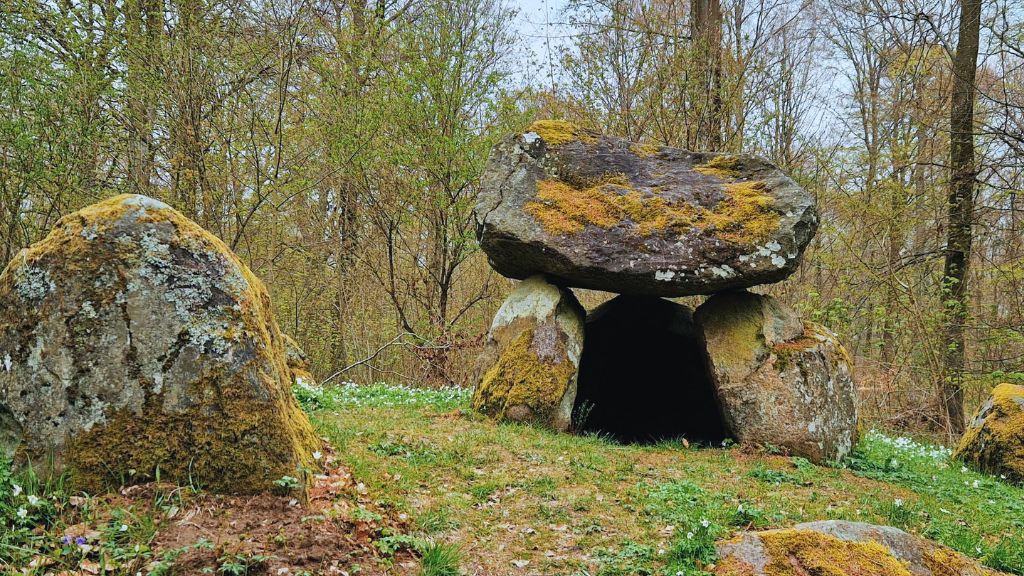 Enclosure in Newhaggard (balrothery East By.)Enclosure · 642 yd
 St. Catherines WellHoly well · 1053 yd
 Chapel FarmMemorial · 1.1 mi
 Orlynn ParkMemorial · 1.1 mi
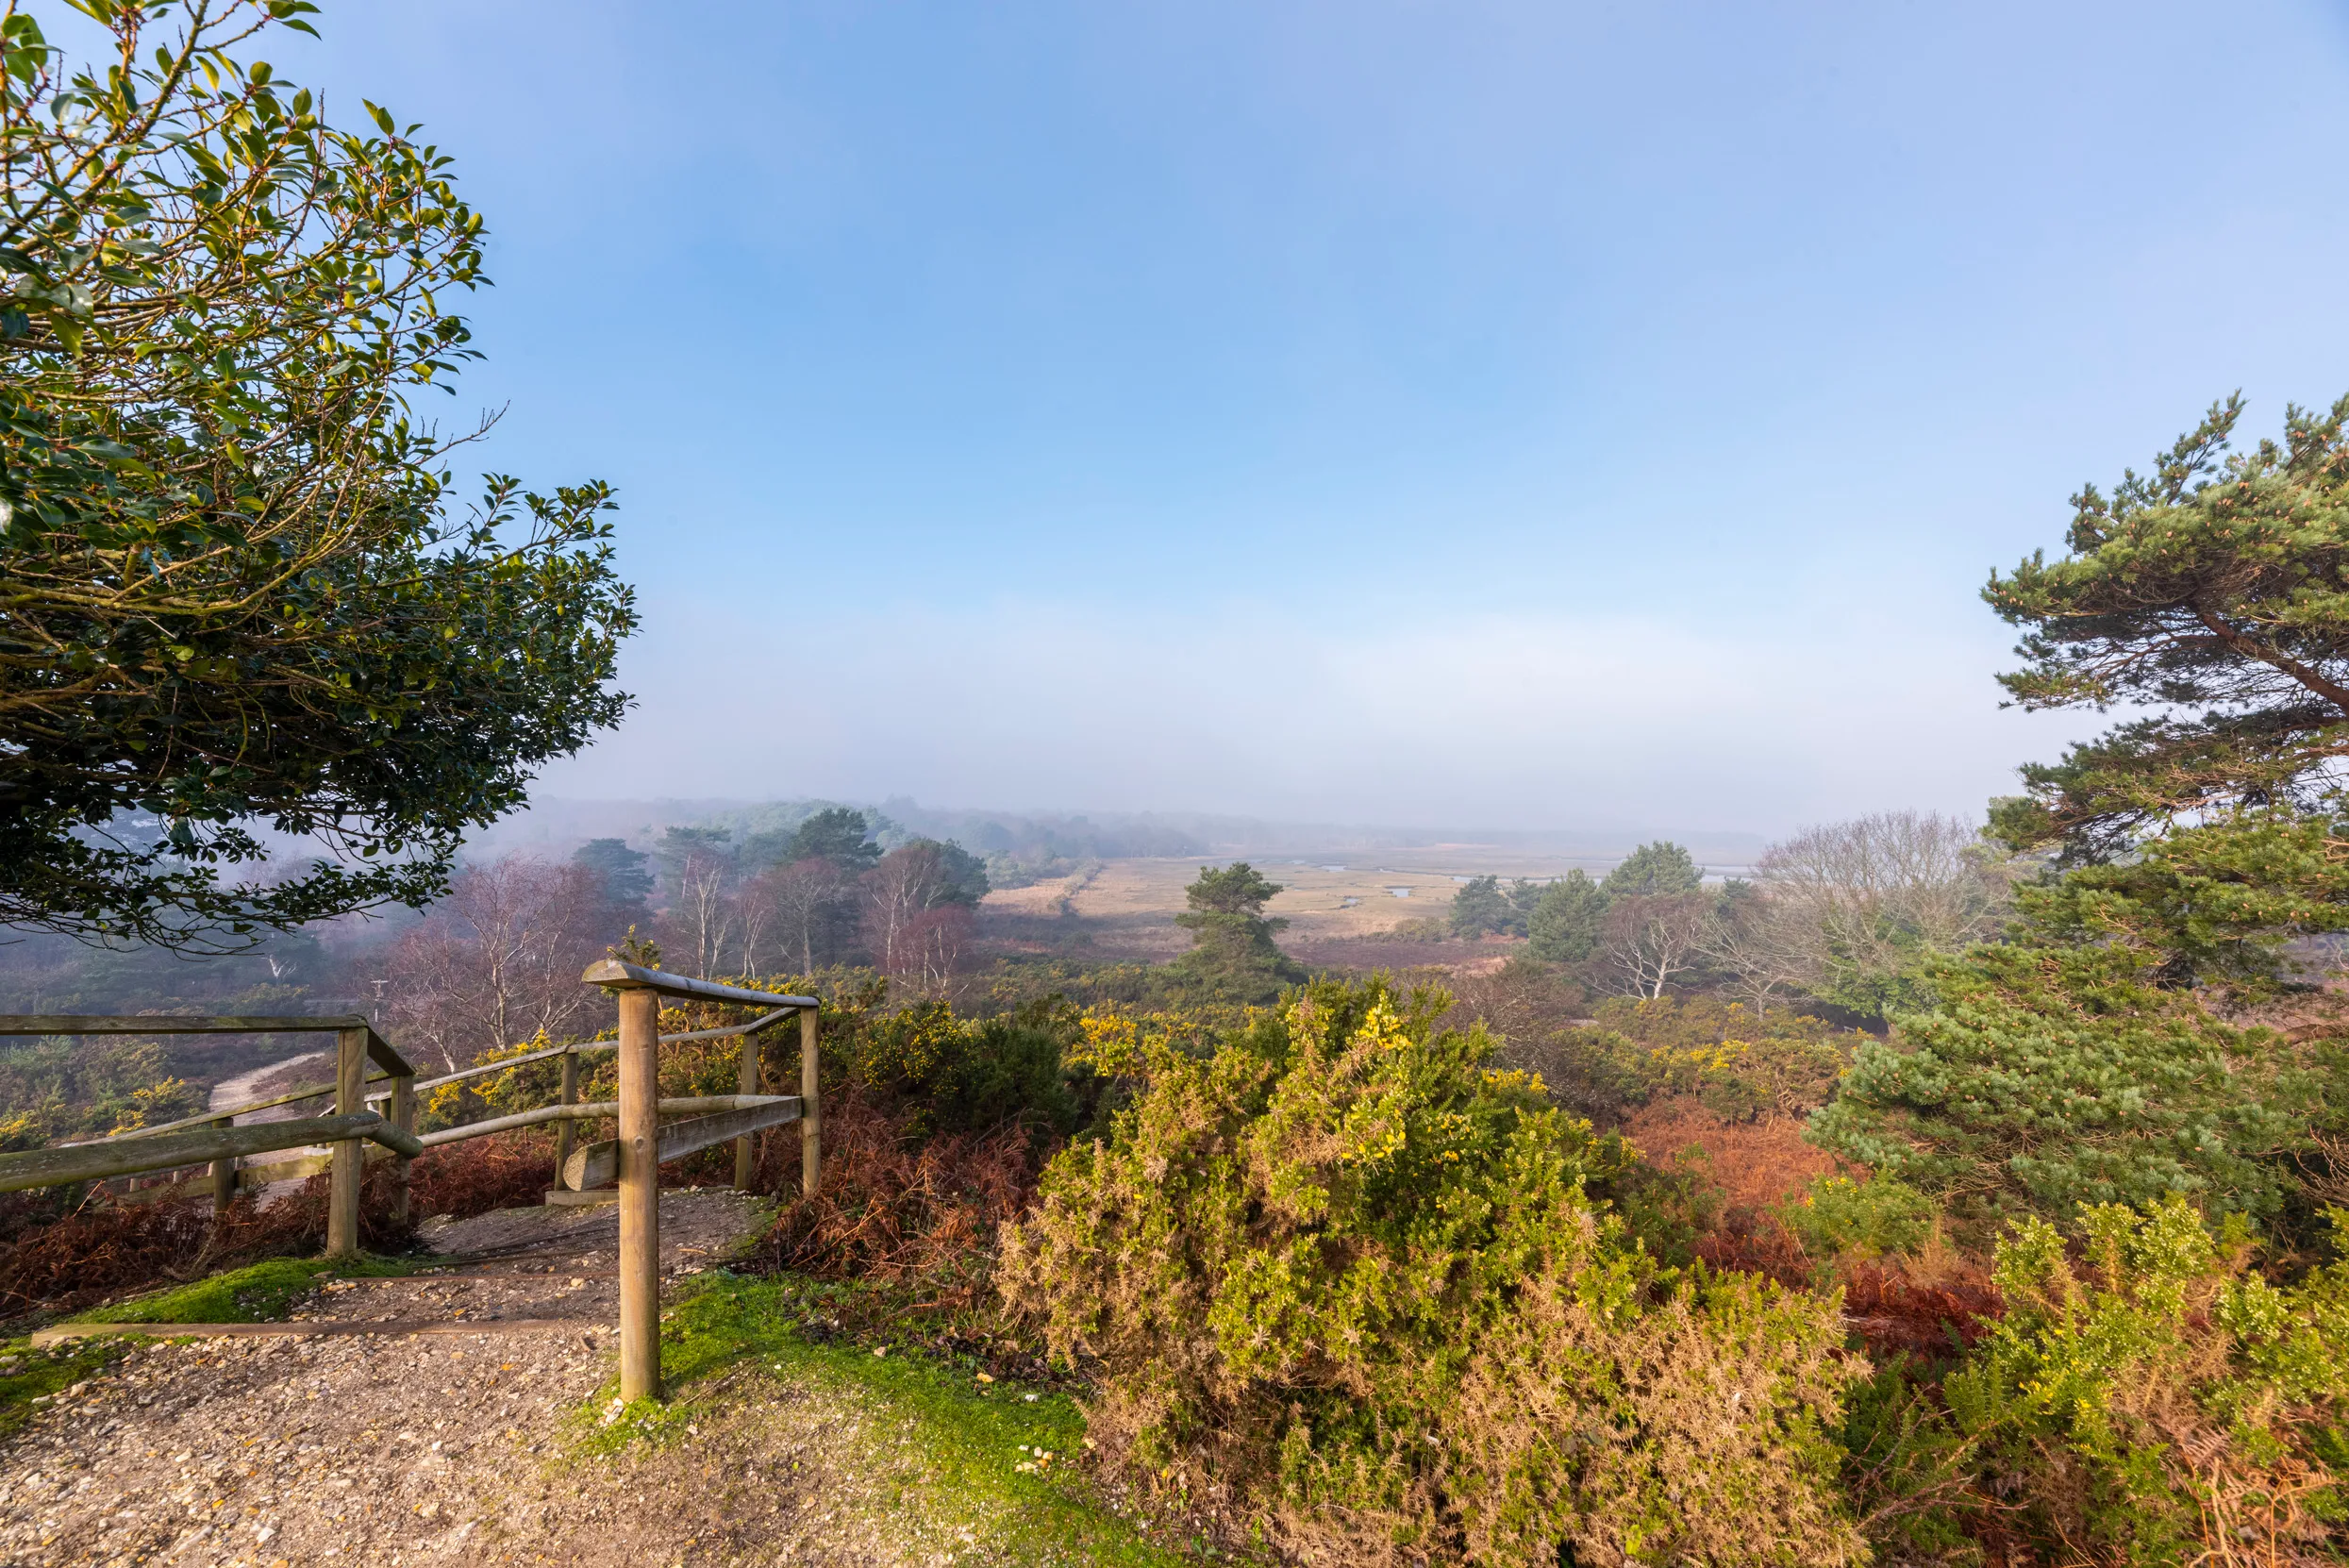 Turvey Allotments and Nature ReserveNature reserve · 1.2 mi
 The Birds of Rogerstown EstuaryVisitor information · 1.3 mi
 Roseville Business ParkVisitor information · 1.3 mi
 Turvey HouseCastle, tower house · 1.3 mi
 Castle (Site of)Castle, tower house · 1.8 mi
 Newbridge House and DemesneHeritage attraction · 1.9 mi
Other information
Photo: National Inventory of Architectural Heritage · Website use allowed for educational or private purposes with source credit