
What is recorded here
Detached six-bay two-storey country house, built in 1741, with two-bay pedimented breakfront and three-storey rear. Now in ruins. No roof. Red brick chimneystack to gable end, west elevation with sawtooth motifs and camber-headed opening. Roughcast rendered walls. Square-headed window openings, some with limestone sills. Square-headed window openings to north elevation with red brick surrounds. Four-bay single-storey outbuilding to north. No roof. Rubble limestone walls. Segmental-headed carriage arches having red brick voussoirs, now partially blocked up. Square-headed door openings to east wall. Two rubble limestone walled gardens having red brick walls to interior walls. Round-headed carriage arches with red brick voussoirs. Three-bay single-storey outbuilding to west. Pitched corrugated-iron roof. Rubble limestone walls. Square-headed door openings.
Although in a ruinous condition, the former Cooperhill demesne continues to play an important role in the surrounding landscape. The main house was originally a six-bay two-storey house with a three-storey elevation to the side and rear. It had a two-bay pedimented breakfront and had a grand doorcase with segmental-headed pediment flanked by two small windows. The main house, outbuildings and extensive walled gardens are extant and provide a point of drama in the landscape. The walled gardens, complete with brick interior walls are in a fair condition and their survival contributes further to Cooperhill's significance.
This does not grant access. Most recorded buildings are privately owned; view them only from public ground unless the owner allows entry.
Places near here
 Killeen Grave YardBurial ground · 576 yd
 Mount Vincent Housemodel school · 823 yd
 St James's WellSpring · 915 yd
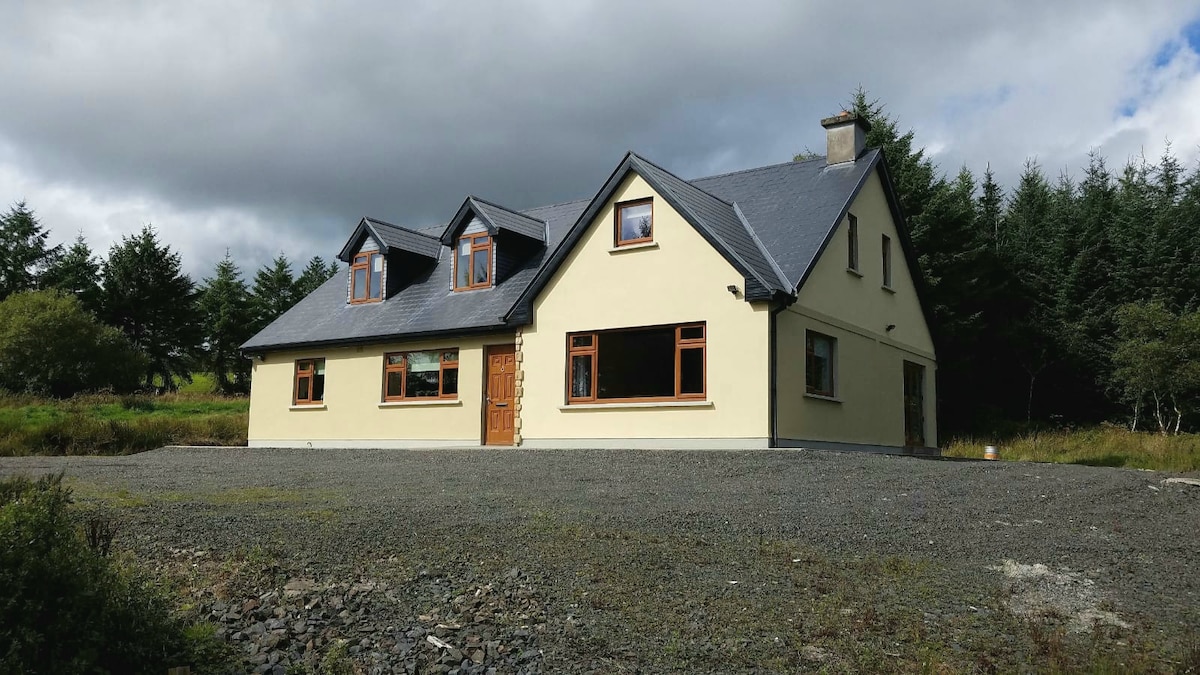 Tervoe HouseRuins · 959 yd
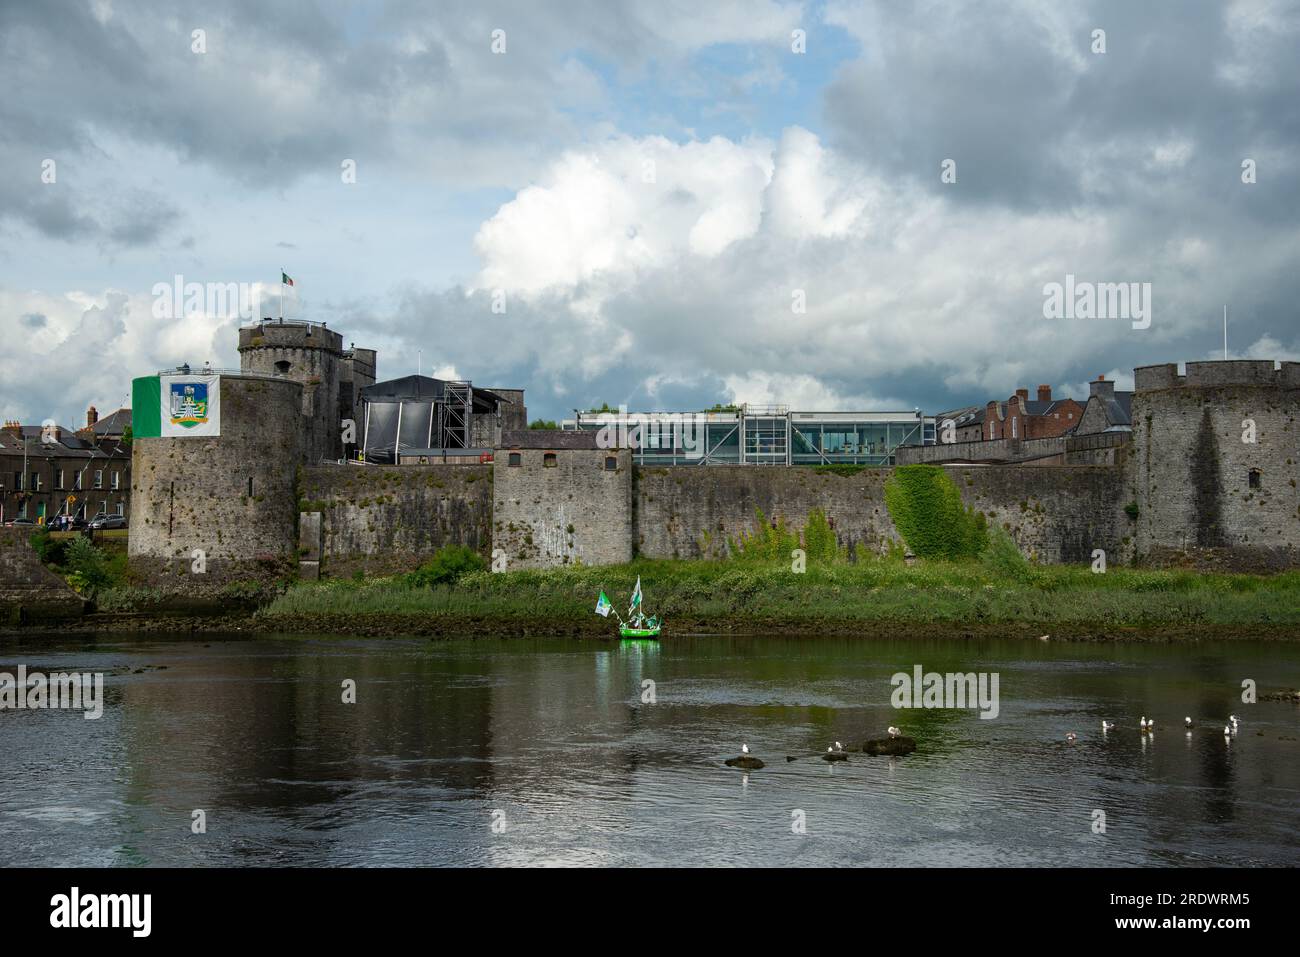 Sailors HaggardMemorial · 1654 yd
 Muckinish PointHeadland · 1.1 mi
 Carrigogunnell CastleRuins · 1.1 mi
 Enclosure in TervoeEnclosure · 1.1 mi
 Coonagh NatureNature reserve · 1.1 mi
 Coreen Castle (in ruins)Castle, unclassified · 1.3 mi
 Grass IslandIslet · 3.8 mi
 Maiden RockNamed rock · 4.1 mi
Other information
Photo: National Inventory of Architectural Heritage · Website use allowed for educational or private purposes with source credit