What is recorded here

Attached three-bay two-storey house, built c.1800, with box bay to south elevation. Pitched slate roof with clay ridge tiles, rendered chimneystacks and uPVC rainwater goods. Roughcast rendered walls with smooth render plinth. Square-headed window openings with stone sills and timber casement windows. uPVC casement windows to box bay. Elliptical-headed recessed door opening with moulded render architrave, timber spoked fanlight and replacement timber panelled door. Roughcast rendered boundary walls with square-profile smooth rendered piers having recent timber gates. Flagstone paving to front site.
This symmetrical house displays a modest design which is offset by the addition of the box bay to the front elevation. The retention of the timber spoked fanlight is of note. It forms part of a group with the other houses in the terrace which were built in the eighteenth and nineteenth centuries in this fashionable suburb.
This does not grant access. Most recorded buildings are privately owned; view them only from public ground unless the owner allows entry.
Places near here
 Benedairhouse · 11 yd
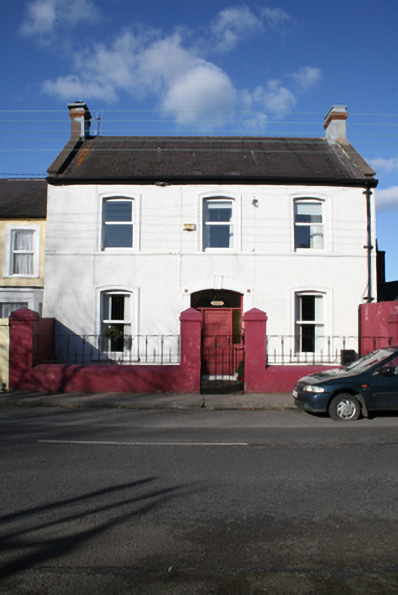 Avocahouse · 22 yd
 Castle (in Ruins)Castle, tower house · 421 yd
 Grave YardGraveyard · 782 yd
 Old coast guard station ruinRuins · 1177 yd
 Man-made underground passage in Ballintemple (cork By.)Man-made underground passage · 1302 yd
 Goat IslandIslet · 1718 yd
 Thomas Kent StationMemorial · 1.4 mi
 150th Anniversary of Railways in CorkMemorial · 1.5 mi
 Cork WalksVisitor information · 1.7 mi
 Tourist OfficeVisitor information · 1.9 mi
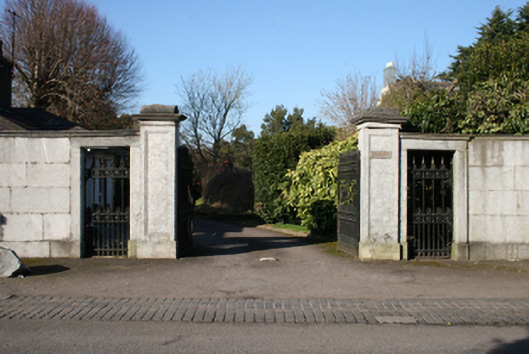 Rockcliffe Housegates/railings/walls · 40 yd
Other information
Photo: National Inventory of Architectural Heritage · Website use allowed for educational or private purposes with source credit