
What is recorded here
From the Buildings of Ireland (National Inventory of Architectural Heritage) record 22208606
This does not grant access. Most recorded buildings are privately owned; view them only from public ground unless the owner allows entry.
Places near here
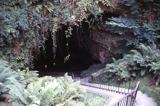 Mitchelstown CaveCave · 765 ydEnclosure in KnockaarumEnclosure · 1.1 miEnclosure in SkeheenarankyEnclosure · 1.1 mi
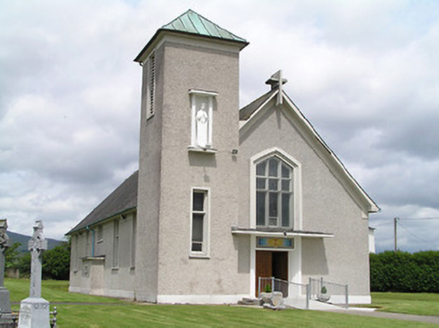 Catholic Church of the AssumptionChurch/chapel · 1.3 mi
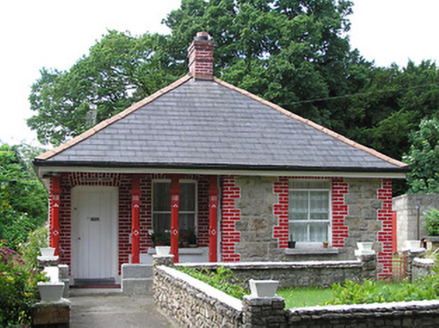 Mountain LodgeGate lodge · 1.5 mi
 Burncourt CastleCastle · 1.7 mi
 Norway Spruce1.8 mi
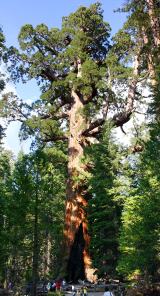 Giant Sequoia1.9 miRonald Reagan CentreHeritage attraction · 2.0 mi
 Shanbally CastleCastle · 2.4 mi
 GreenaneMountain / peak · 4.7 mi
 Carran HillMountain / peak · 4.8 mi
Pictures: Martin Richard Phelan, Wikimedia Commons · CC BY-SA 2.0; National Inventory of Architectural Heritage; Mike Searle, Wikimedia Commons · CC BY-SA 2.0; Ivar Leidus, Wikimedia Commons · CC BY-SA 3.0 ee; Mike Murphy ( talk · contribs ), Wikimedia Commons · CC BY-SA 3.0; A copy of this photograph is owned by National Library of Ireland and can be viewed here [1], Wikimedia Commons · Public domain; Colin Park, Geograph · CC BY-SA 2.0; john salter, Geograph · CC BY-SA 2.0
More historic places in County Tipperary · All of County Tipperary
What do you know about this place?