DDiscover AloneMapAbout

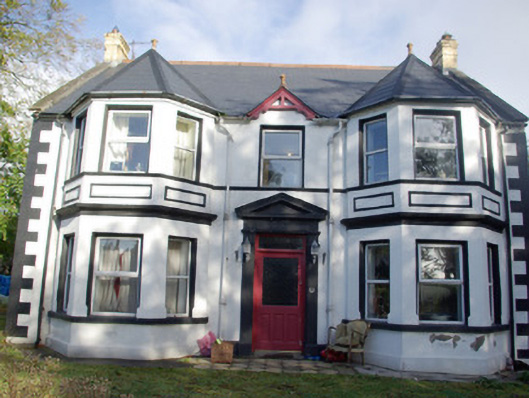
Convoy Presbyterian Manse

Manse
Convoy Presbyterian Manse
Photo: National Inventory of Architectural Heritage · Report the wrong picture

This does not grant access. Most recorded buildings are privately owned; view them only from public ground unless the owner allows entry.

Recorded change of use
Originally manse; recorded by the architectural inventory as house
What do you know about this place?Tap to add a comment or ask a question

What you write will be public.

What is recorded here

Detached three-bay two-storey Presbyterian manse, built c. 1830 and altered in 1907, having full-height canted-bay windows to either end of the front elevation (south). Now also in use as a private house with two-storey extension to the rear (north). Pitched artificial slate roof (fibre cement) to main body of…

Read the whole record
Detached three-bay two-storey Presbyterian manse, built c. 1830 and altered in 1907, having full-height canted-bay windows to either end of the front elevation (south). Now also in use as a private house with two-storey extension to the rear (north). Pitched artificial slate roof (fibre cement) to main body of building having terracotta ridge tiles, surviving sections of cast-iron rainwater goods, and with raised rendered verges and yellow brick chimneystacks to the gable ends (east and west). Hipped artificial slate roof (fibre cement) to canted-bays having terracotta finials over; gablet over central bay at first floor level having decorative timber bargeboards and with terracotta finial over. Smooth rendered walls over projecting chamfered smooth rendered plinth, and with raised render block-and-start quoins to the corners. Moulded sill course at first floor level, moulded cornices above ground floor opens to canted-bay windows with inset rectangular apron panels over. Square-headed window openings with replacement windows; chamfered reveals and continuous sills to ground floor openings. Central square-headed doorway to the main elevation (south) having replacement glazed timber door with replacement overlight, and with rendered surround having pilaster panels with moulded capital detail and with pediment over. Set back from road in own grounds to the north-west of the centre of Convoy and to the west of associated Presbyterian church/meeting house (see 40832015). Bounded on road-frontage to the west by rubble stone boundary walls having wrought-iron railings over. Gateway to the west comprising a pair of rubble stone gate piers (on square-plan) having a pair of wrought-iron gates.
This well-proportioned and imposing Presbyterian manse retains much of its early character and form despite some modern interventions. The front elevation is enlivened by the well-detailed full-height canted-bay windows with terracotta finials over, the central gablet with attractive timber bargeboards, and the raised render quoins to the corners. Of particular note is the pedimented surround to the main doorway, which provides a central focus and adds additional decorative interest. Although probably originally dating to the early-to-mid nineteenth century (building on site on 1836 Ordnance Survey first edition six-inch map), the building owes its present appearance to extensive ‘alterations and additions’ in 1907. The canted-bays probably date to this time, and they are a feature of many late-Victorian and Edwardian middleclass houses built throughout Ireland. These works were carried out to designs by the civil engineer John McIntyre (1857/8-1935), who was also responsible for the construction of the new Presbyterian church/meeting house (see 40832015) in Convoy in 1903. The building works themselves were carried out by a William McQuade of Riverdale Castle at a cost of £360.9s (IAA). Occupying attractive mature grounds to the north-west of the centre of Convoy, this building is a modest addition to the built heritage of the local area. The simple rubble stone boundary walls, gate piers, and the wrought-iron gates and railings add to the setting and historic context. This building forms a pair of related structures along with the Presbyterian church/meeting house (see 40832015) located a short distance to the east, and is an element of the social history of the Convoy area as a Presbyterian manse.

From the Buildings of Ireland (National Inventory of Architectural Heritage) record 40832008

Places near here

Photo credits
  • National Inventory of Architectural Heritage
  • Kenneth Allen, Geograph · Creative Commons Attribution-ShareAlike 2.0
  • Kenneth Allen, Geograph · CC BY-SA 2.0
  • Maker not stated on source page, www.dailyrecord.co.uk
  • Gabrielle Gallagher, via St Mary’s Convoy club pictures on Donegal Daily, www.donegaldaily.com
  • Maker not stated on source page, ga.wikipedia.org
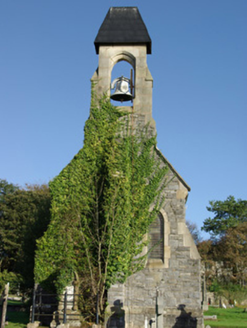
church/chapel98 yd

Explorer Tom Church or chapel in Convoy Townparks is half-ruined and pretending that’s a lifestyle choice. Legend says it was nearly…
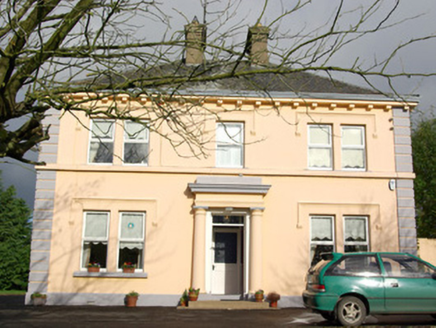
Convoy Parochial HousePresbytery/parochial/curate's house · 161 yd

Explorer Tom Convoy Parochial House wears those flanking Doric columns like a very serious, unblinking teacher. Built around 1930, I…
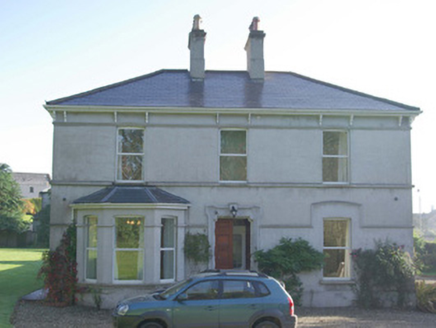
Convoy Church of Ireland RectoryRectory/glebe/vicarage/curate's house · 202 yd

Explorer Tom Convoy Church of Ireland Rectory has a doorway with raised circular motifs that look like tiny stone buttons on a very…

water pump213 yd

Explorer Tom Water pump in Convoy Townparks has a lion's head for a spout and a lever at its side. That lion looks as if it is…

kiln254 yd

Explorer Tom Kiln in Convoy Townparks would teach history by firing up its oven and baking the past into a crispy crust of lime.…

Convoy Presbyterian ChurchChurch/chapel · 277 yd

Explorer Tom Convoy Presbyterian Church has that pointed-arch vibe, but I suspect the map makers got it wrong on purpose to keep…

St. Ninian’s Church of Ireland ChurchChurch/chapel · 280 yd

Explorer Tom St. Ninian’s in Convoy has had so many names you’d need a spreadsheet to keep track of them all. It stands there…

Presbyterian Memorial HallChurch hall/parish hall · 288 yd

Explorer Tom Presbyterian Memorial Hall in Convoy looks so much like a church that locals swear if you knock on the door at…
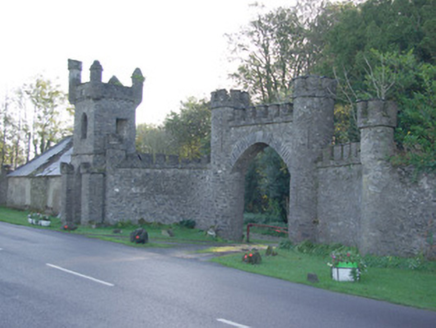
Convoy HouseGate lodge · 305 yd

Explorer Tom Convoy House has a gateway with engaged towers and curving screen walls that look like they’re trying to hug you…

Standing stone in Convoy TownparksStanding stone · 560 yd

Explorer Tom Standing stone in Convoy Townparks is effectively gone, leaving just a blank field where the map says something…

Páirc Naomh Muire, St. Mary's GAA, ConvoyGAA ground · 810 ydCarrickbrack 1962 Stone CistCist · 1564 yd

Explorer Tom Carrickbrack 1962 Stone Cist was ploughed up in December 1962, and honestly? It’s a bit of a letdown. There were no…

More historic places in County Donegal · All of County Donegal

Add to this placeAdd a picture Add a detailed tip Add a story

Explore the map1,095,414 places to discover

Next place · or swipechurch/chapel