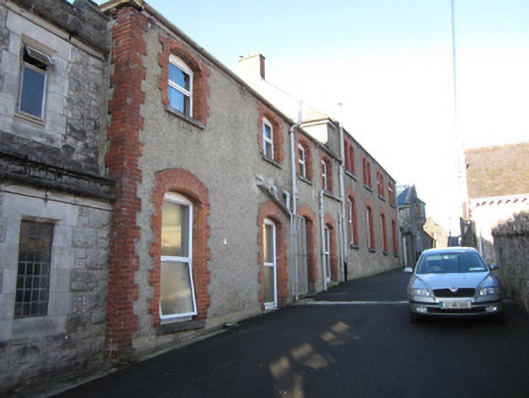
What is recorded here
Attached eight-bay school building, built c.1890, comprising two four-bay blocks, northern being higher than southern, and latter having full-height return to rear. Pitched slate roofs with red brick chimneystacks and paired eaves corbels, and cast-iron rainwater goods. Roughcast rendered walls with smooth rendered plinths and red brick quoins. Segmental-headed window openings, double to first floor of northern block, with chamfered red brick block and start surrounds, cut limestone sills and replacement uPVC windows. Doorways to lane elevation of southern block having similar detailing. Building adjoined to south by convent chapel. Square-headed timber battened door to upper north gable of northern block reached by flight of concrete steps to gable.
These school buildings form part of the extensive Saint Louis Convent complex at the south end of Carrickmacross. Their design and detailing are typical of the late nineteenth century and display attention to detail and craftsmanship.
This does not grant access. Most recorded buildings are privately owned; view them only from public ground unless the owner allows entry.
Places near here
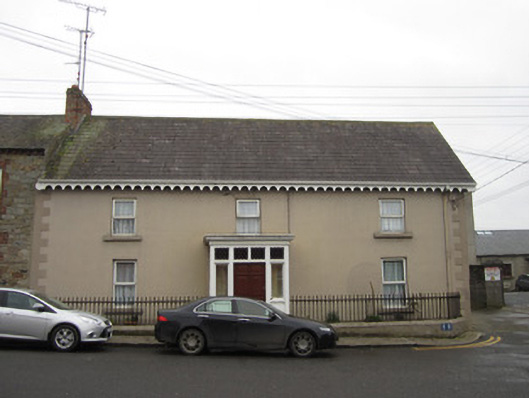 Iona Househouse · 54 yd
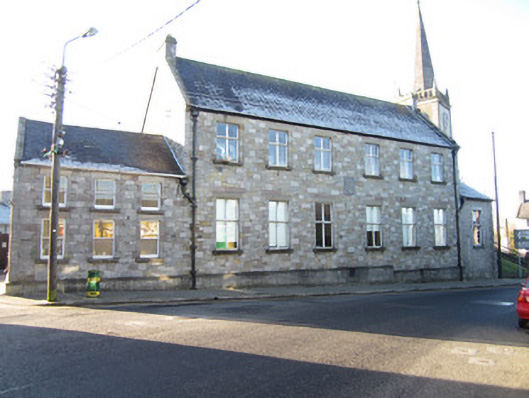 Saint Louis Convent National Schoolschool · 64 yd
 Tober InverHoly well · 199 yd
 CrossCross, Churchyard cross · 323 yd
 Horse-chestnutHorse-chestnut · 1281 yd
 European BeechEuropean Beech · 1628 yd
 Mannan Castle (in ruins)Castle, Anglo-Norman masonry castle · 2.5 mi
 TobernagalliaghSpring · 3.3 mi
 Drumerlough MoreMountain / peak · 4.3 mi
 Flat cemetery in AnnaheanFlat cemetery · 4.4 mi
 BarleyhillMountain / peak · 4.8 mi
 Castle ruinsCastle, unclassified · 5.0 mi
Other information
Photo: National Inventory of Architectural Heritage · Website use allowed for educational or private purposes with source credit