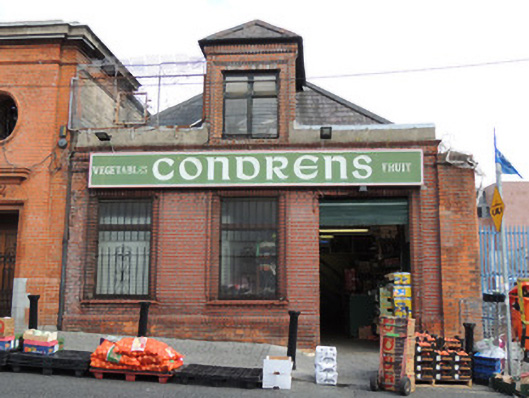
What is recorded here
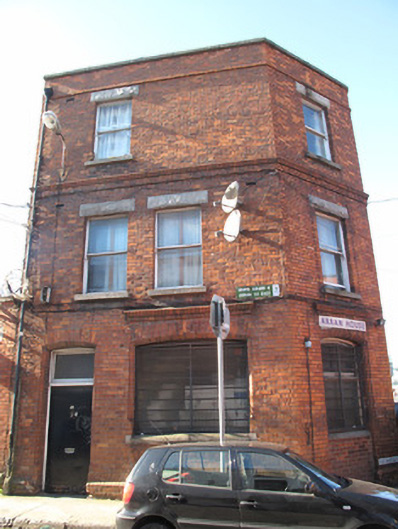
Attached three-bay single-storey with attic accommodation retail outlet, built c.1890, with recent single-storey extension to rear (east) elevation. Hipped slate roof with red brick dormer window with hipped slate roof and some cast-iron rainwater goods. Red brick walls to front (west) elevation laid in Flemish bond, having chamfered brick plinth, English Garden Wall bond to south elevation, rendered wall to rear elevation. Square-headed window openings, with moulded brick surrounds and recent timber casement windows and metal railings. Camber-headed window opening to south elevation, have timber-framed tripartite window. Blocked-up door and window opening to side elevation. Square-headed door opening with moulded brick surround to front elevation, widened to north. Concrete paving to front with granite kerbstones and recent cast-iron bollards.
St. Michan’s Street, formerly Fisher’s Lane, was redeveloped at the end of the nineteenth century when the Wholesale Markets (now the Fruit & Vegetable Market) was constructed in 1892. The street may have referred to the fish trade in this area, as is evident from the trade records in Thom’s Directory from the mid nineteenth century, and the presence of the Fish Market to the north-west from the 1890s. The small shop with an unusual form is an important reminder of the important trade history of the wholesale market area, and its use of specially shaped brick is of technical interest and enhances the facade.
This does not grant access. Most recorded buildings are privately owned; view them only from public ground unless the owner allows entry.
Places near here
 City Fruit and Vegetable Wholesale Marketsmarket house · 38 yd
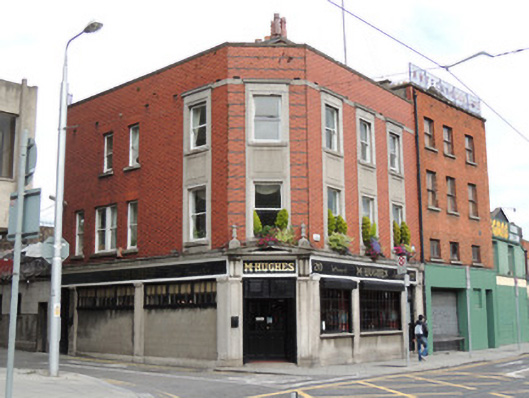 M. Hughespublic house · 65 yd
 National Leprechaun MuseumHeritage attraction · 189 yd
 Habitation site in Unknown TownlandHabitation site · 286 yd
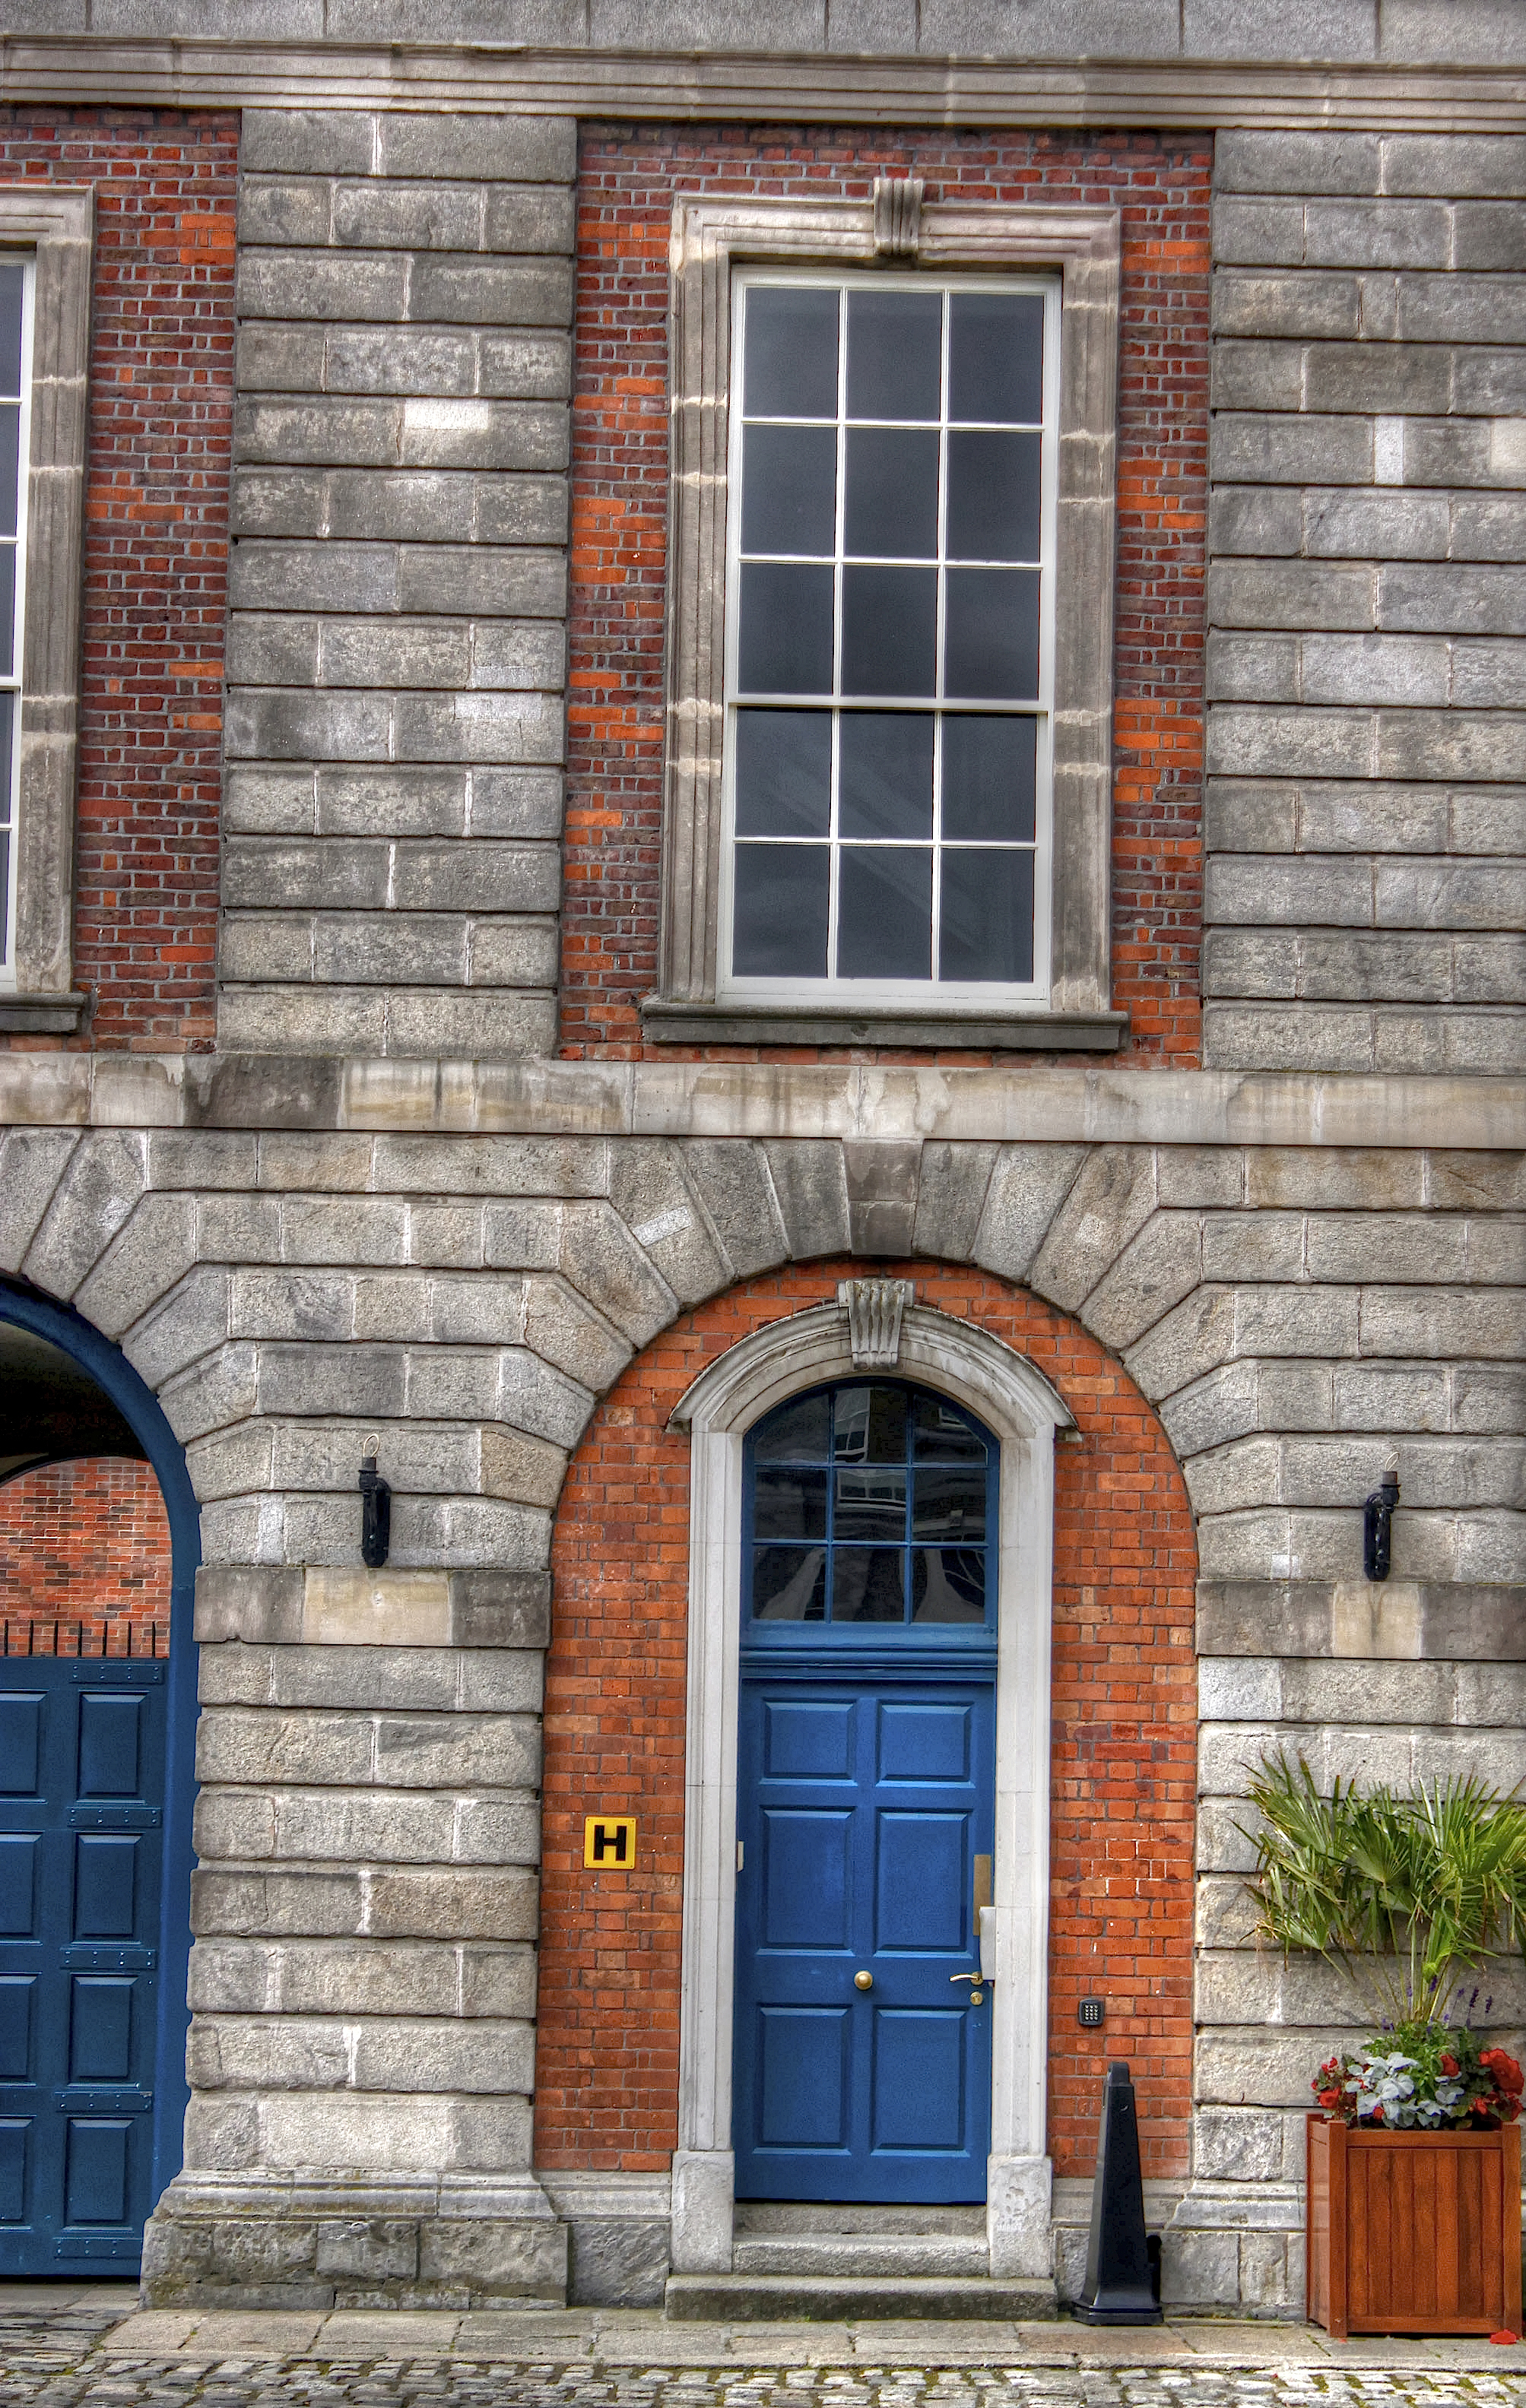 Courthouse in Unknown TownlandCourthouse · 301 yd
 Old Jameson DistilleryMuseum · 424 yd
 Newcomen BankVisitor information · 469 yd
 Gairdín Súgartha i gCuimhne ar na Páistí a Cailleadh in 1916Memorial · 491 yd
 London PlaneLondon Plane · 612 yd
 Apple OrchardVisitor information · 871 yd
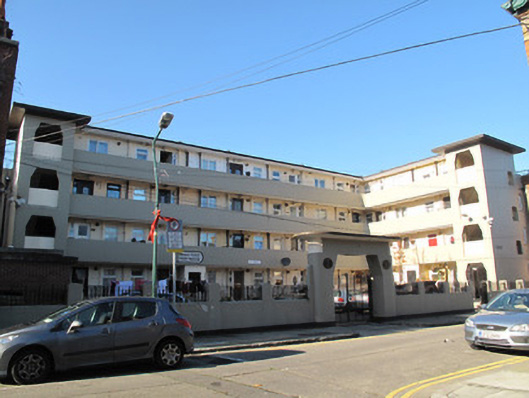 Chancery Houseapartment/flat (purpose-built) · 111 yd
 Arran Househouse · 134 yd
Other information
Photo: National Inventory of Architectural Heritage · Website use allowed for educational or private purposes with source credit