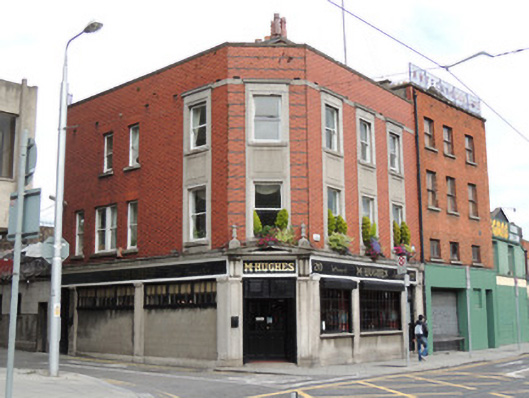
What is recorded here
Corner-sited attached three-storey public house, built 1927, having three-bay front (south) elevation, four-bay west elevation, with chamfered corner bay, and shopfront spanning both elevations. Flat roof with red brick chimneystack and carved granite cornice. Red brick walls laid in Flemish bond. Cut granite stringcourse over second floor windows to front elevation. Polychromatic brick stringcourses to canted entrance bay. Brown brick walls laid in English Garden Wall bond to rear elevation. Square-headed window openings with one-over-one pane timber sash windows throughout. Carved granite window surrounds spanning first and second floor, with carved cornices and sills, to front elevation, entrance bay, and south bay of west elevation. Red brick voussoirs and cut granite sills to windows to west elevation, with bipartite window to first floor. Ashlar shopfront comprises square-headed door opening to canted entrance bay, with square-headed multi-pane windows to both elevations, those to east elevation at clerestory level, over rendered risers. Openings flanked by engaged pilasters, supporting entablature with nameplate and carved cornice, pediment with carved finials over door. Double-leaf half-glazed timber panelled door within internal porch, double-leaf timber panelled doors with granite step to porch. Square-headed half-glazed hall door to south elevation with decorative leaded overlight. Access to rear via Bull Lane to west.
Nos.19-20 Chancery Street were constructed by Robinson & Keefe for W.J. O’Hara, tea, wine and spirit merchant in 1927, replacing an earlier public house. To the north of the Four Courts and close to the wholesale markets, nos.19-20 Chancery Street served a social function as a public house throughout the nineteenth and twentieth centuries. The twentieth-century origins of this building are evident in the chamfered corner, where it is evident that the brick is clearly a cladding rather than a structural element. The use of brick remained popular following the development of concrete and steel technologies for its decorative effects, as demonstrated here in the polychromy. The carved stone masonry and timber work to the shopfronts indicates the survival of traditional craft skills in the first part of the twentieth-century. Robinson & Keefe designed some of Dublin’s finest buildings in the 1920s and 1930s, including the Carlton Cinema, the Dublin Gas Company offices, Fairview Technical School and the College of Domestic Economy.
This does not grant access. Most recorded buildings are privately owned; view them only from public ground unless the owner allows entry.
Places near here
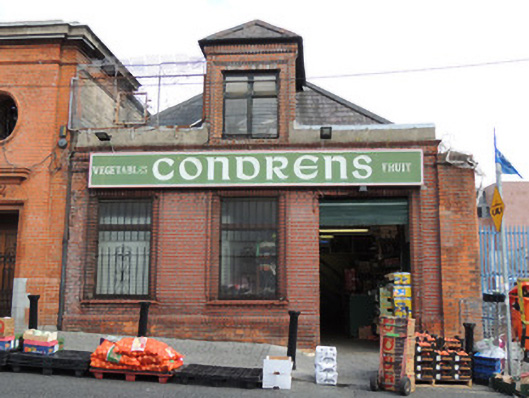 Condron'sshop/retail outlet · 65 yd
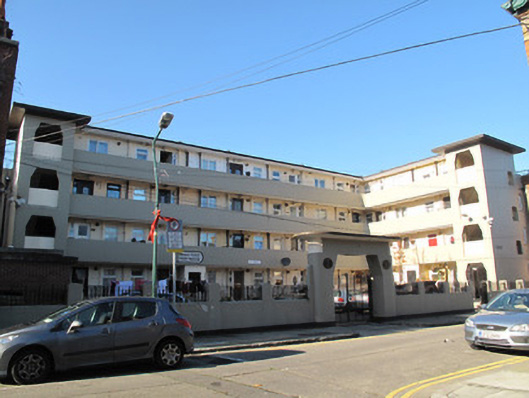 Chancery Houseapartment/flat (purpose-built) · 74 yd
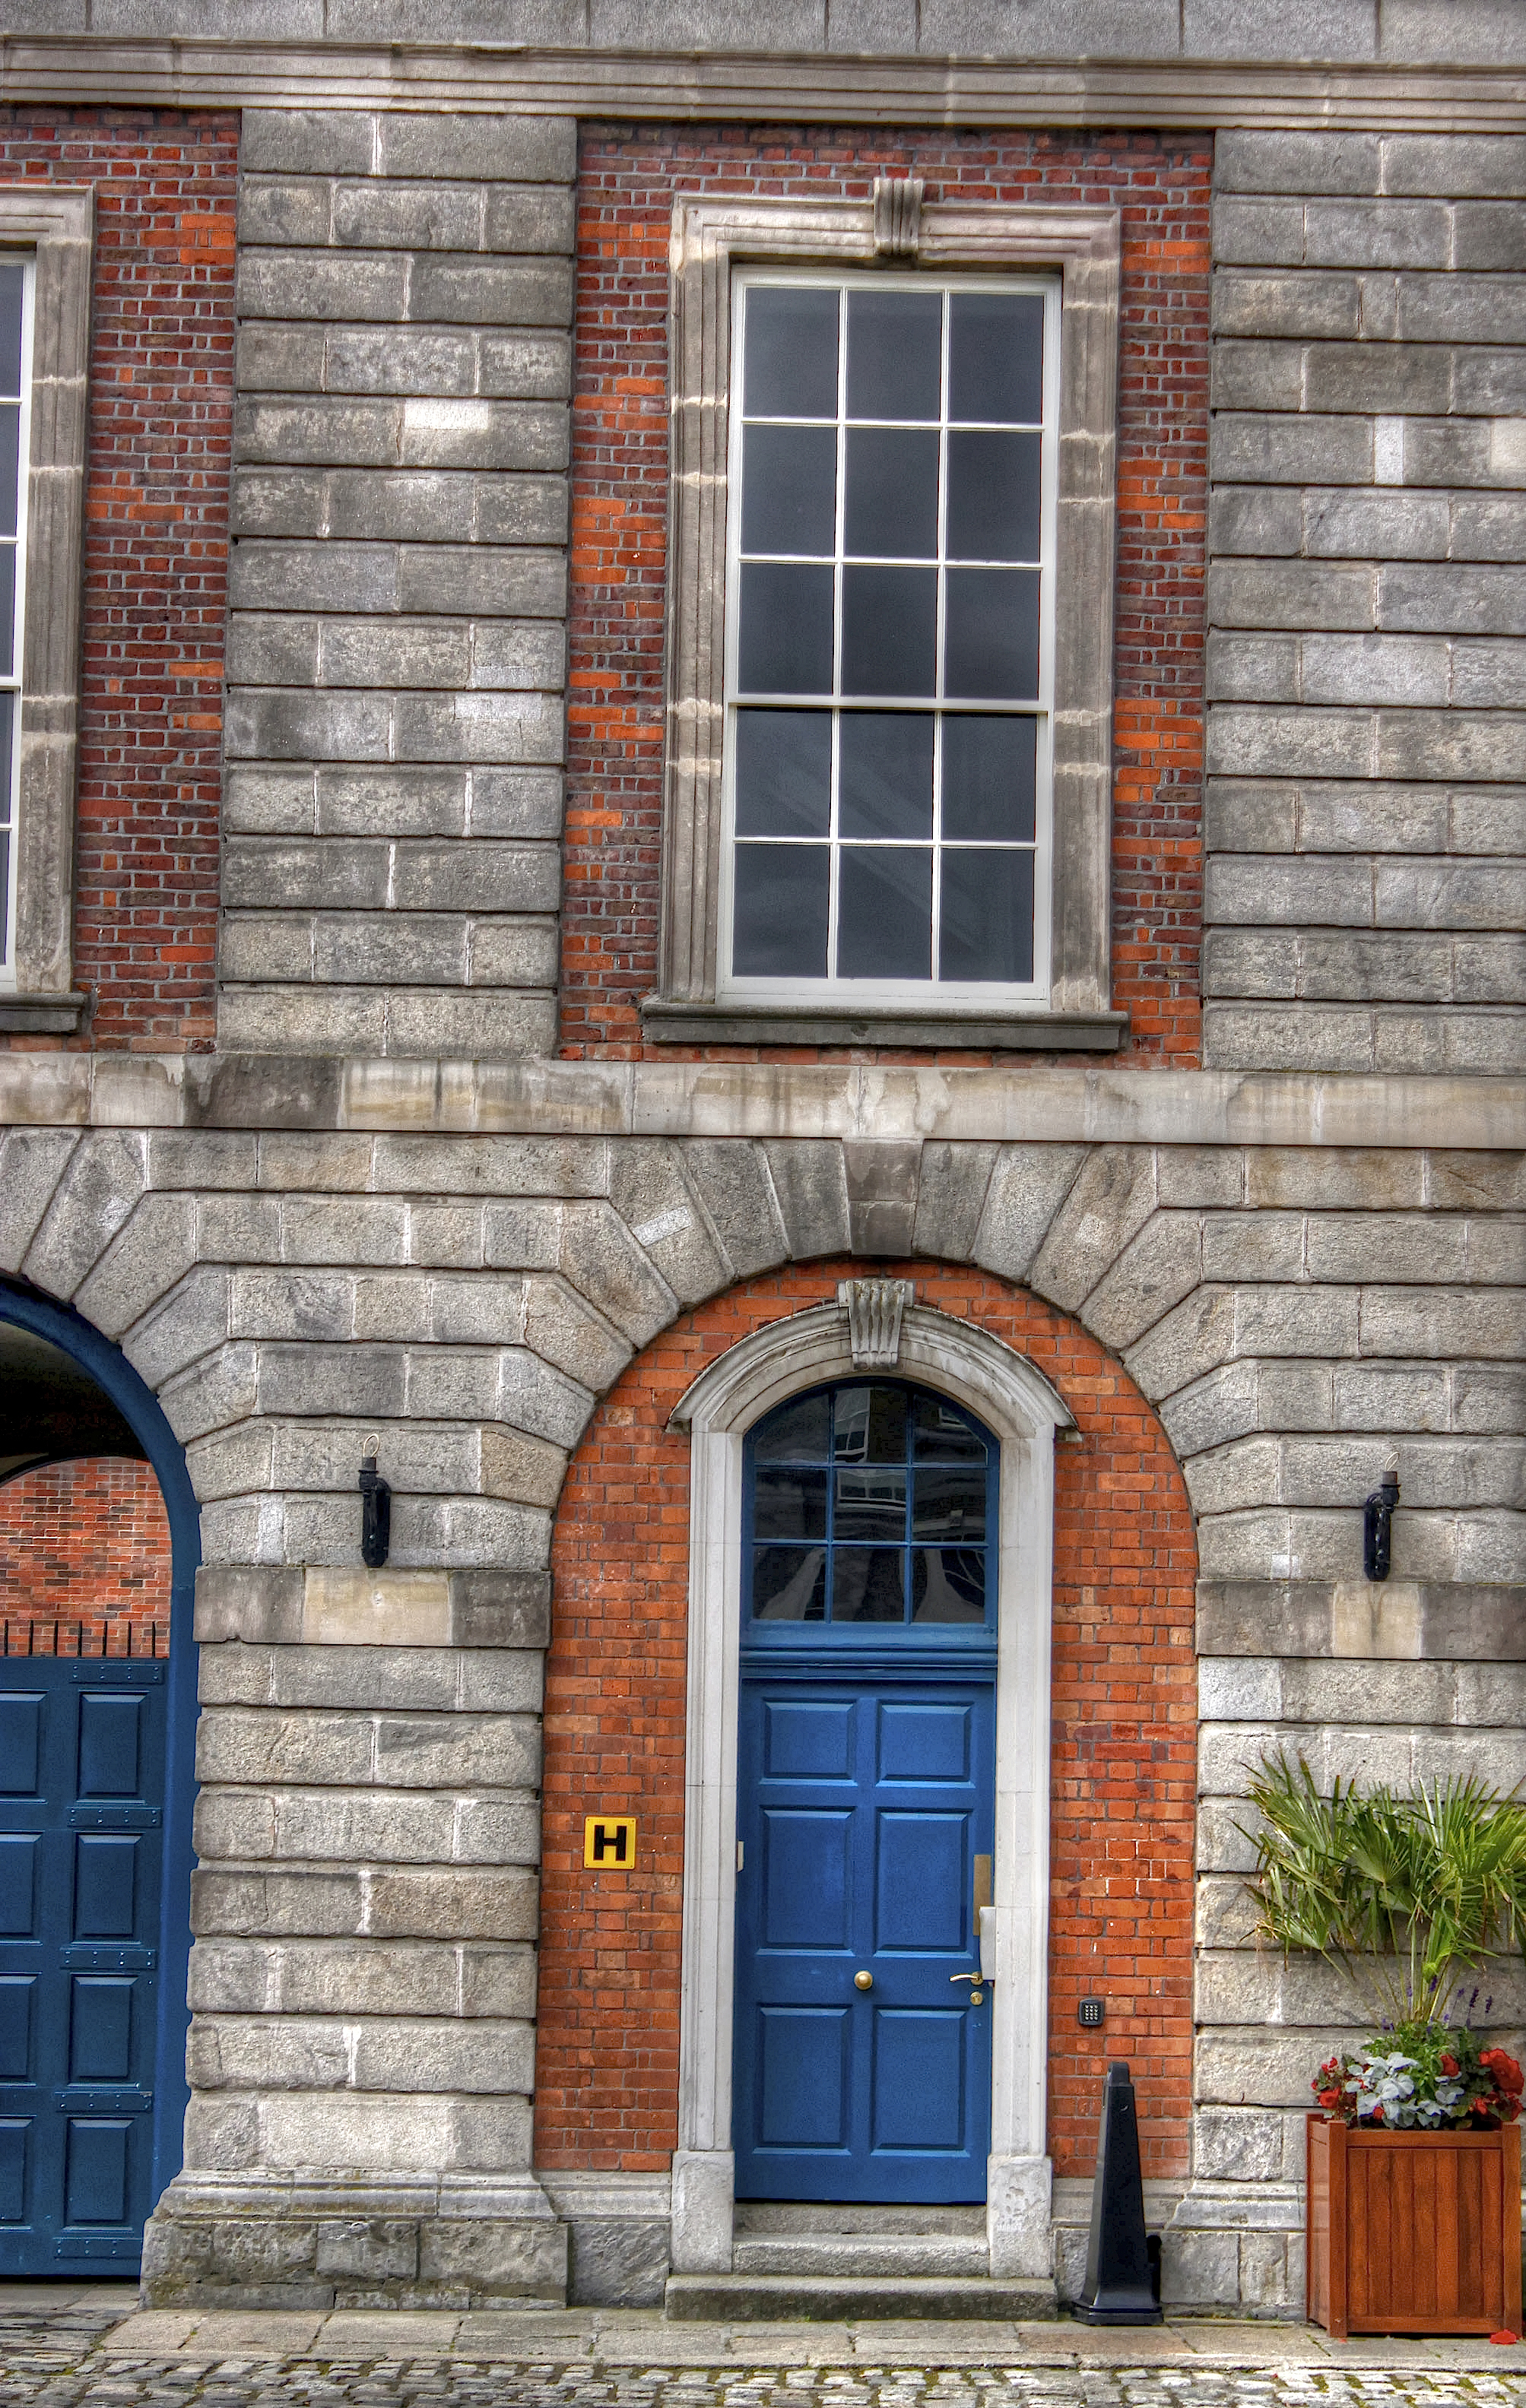 Courthouse in Unknown TownlandCourthouse · 237 yd
 Burnt mound in Unknown TownlandBurnt mound · 237 yd
 National Leprechaun MuseumHeritage attraction · 253 yd
 Old Jameson DistilleryMuseum · 374 yd
 Gairdín Súgartha i gCuimhne ar na Páistí a Cailleadh in 1916Memorial · 438 yd
 Newcomen BankVisitor information · 489 yd
 London PlaneLondon Plane · 625 yd
 Apple OrchardVisitor information · 849 yd
 European PearEuropean Pear · 924 yd
 Croppies Acre MemorialMemorial · 990 yd
Other information
Photo: National Inventory of Architectural Heritage · Website use allowed for educational or private purposes with source credit