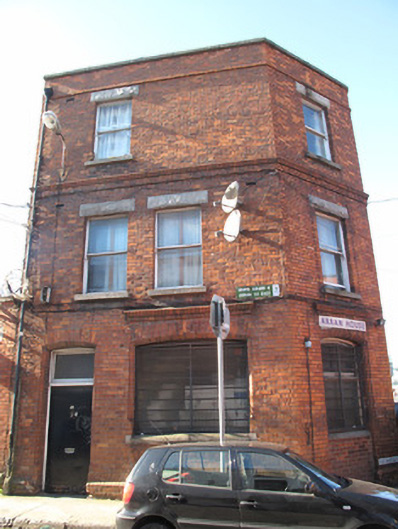
What is recorded here
Corner-sited three-storey house and commercial premises, built c.1890, having three-bay north elevation, two-bay east elevation and angled corner bay. Now disused. Hipped slate roof with terracotta ridge tiles and ridge cresting, rooflights and red brick chimneystacks, yellow and red brick chimneystack abutting west elevation, red brick parapet wall having granite coping, cast-iron rainwater goods. Red brick walls laid in Flemish bond, red brick string course over second floor, carved red brick cornice over first floor, plinth course, yellow brick laid in English garden wall bond to west elevation, roughcast rendered walls with red brick quoins to south elevation. Segmental-arched opening to basement level to east elevation, red brick voussoirs over, blocked. Square-headed window openings to first and second floors, some paired, having rusticated granite lintels, granite sills and one-over-one pane timber sash windows. Square-headed window openings to west elevation, brick voussoirs over, granite sills, one-over-one pane timber sash window and timber casement window. Segmental-arched window opening set in former door opening to angled corner-bay to ground floor with carved chamfered surrounds, red brick voussoirs and carved red brick cornice over, timber framed window on red brick riser having granite coping. Segmental-arched window opening to east elevation with chamfered surround, red brick voussoirs and carved brick cornice over, dressed granite sill, timber framed window. Segmental-arched door openings to east and north elevations having chamfered surrounds, red brick voussoirs over, steel door and plain overlight to east, timber sheeted door to north elevation. Steel grilles to ground floor windows. Shopfront to north elevation comprising timber fascia over square-headed openings, steel roller-shutters opening onto granite steps.
Standing above the parapet height of the street, this attractive building makes a strong impression on the streetscape. Red brick detailing enlivens the façade and is testament to the skill of builders and brick-workers at this time. It was associated with the adjacent fruit and vegetable wholesale market, which was constructed in the latter decades of the nineteenth century to serve traders in the city, and is therefore of some contextual importance.
This does not grant access. Most recorded buildings are privately owned; view them only from public ground unless the owner allows entry.
Places near here
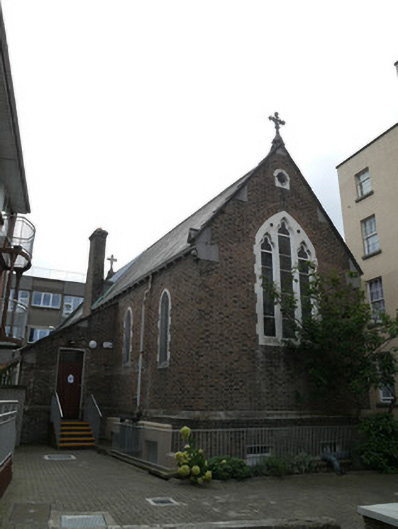 Focus Irelandchurch/chapel, community centre · 97 yd
 City Fruit and Vegetable Wholesale Marketsmarket house · 98 yd
 National Leprechaun MuseumHeritage attraction · 156 yd
 Burial in Unknown TownlandBurial · 279 yd
 Habitation site in Unknown TownlandHabitation site · 327 yd
 Old Jameson DistilleryMuseum · 473 yd
 London PlaneLondon Plane · 517 yd
 Graveyard in Unknown TownlandGraveyard · 1000 yd
 Burial ground in Unknown TownlandBurial ground · 1053 yd
 Religious houseReligious house, Cistercian monks · 107 yd
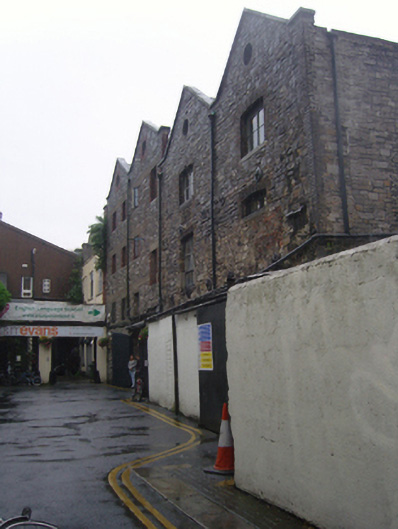 ISI English Language School Dublinstore/warehouse · 108 yd
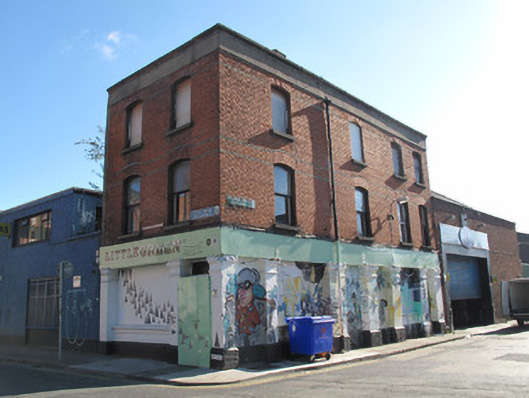 Little Green Street Galleryhouse · 119 yd
Other information
Photo: National Inventory of Architectural Heritage · Website use allowed for educational or private purposes with source credit