
What is recorded here
L-plan watermill complex, mainly built c.1840, comprising three-bay and six-bay four-storey with attic blocks, with massive projecting chimneystack to south gable of smaller block, having multiple-bay three-storey addition to east, single-storey with loft additions and three-bay single-storey arcaded block to south and with two-bay two-storey house adjoining with skweed connection to west. Pitched slate roofs with rendered eaves course and cast-iron rainwater goods. Chimneystack of sandstone with lime render. Rendered rubble limestone walls with cast-iron tie bars to upper floors of largest block. Arcading consists of snecked dressed limestone piers and voussoirs to segmental arches, having lean-to corrugated-iron roof over. Square-headed openings throughout with six-over-six pane timber sliding sash windows. House has hipped slate roof, rendered chimneystack, cast-iron rainwater goods, rendered walls and having square-headed windows and doorway with replacement uPVC fittings, openings of ground floor front being set into segmental-headed recesses. Full-height lean-to roof annex to rear of mill forms part of house. Yard behind mill and house with outbuildings. Rubble boundary wall to mill site.
This impressive structure is an excellent example of the industrial heritage of the area. Visible from the road, it makes a positive contribution to the landscape. Though now derelict, the attached manager's house is happily still inhabited.
This does not grant access. Most recorded buildings are privately owned; view them only from public ground unless the owner allows entry.
Places near here
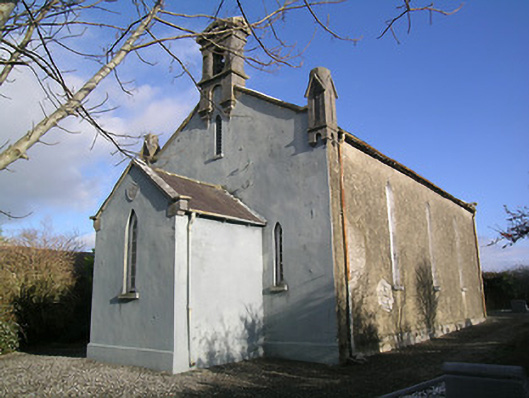 Saint Hugh's Church (Kilvemnon)church/chapel · 563 yd
 Quarry in CappogeQuarry · 815 yd
 IndicatedEnclosure · 839 yd
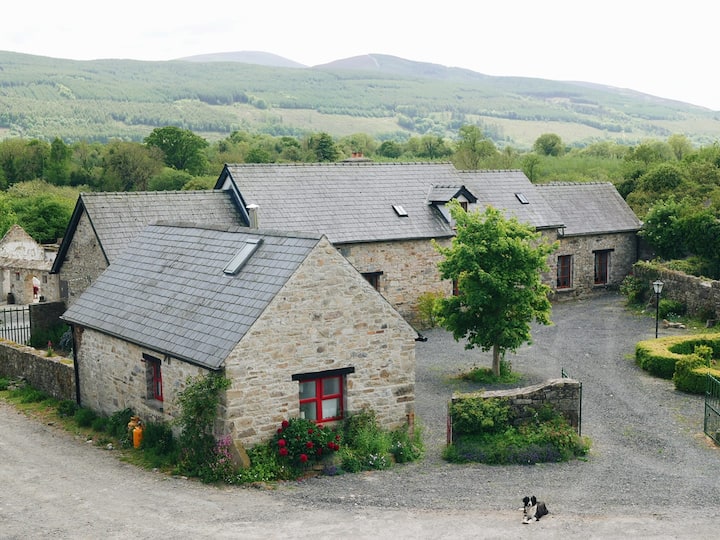 Enclosure in MullinahoneEnclosure · 1244 yd
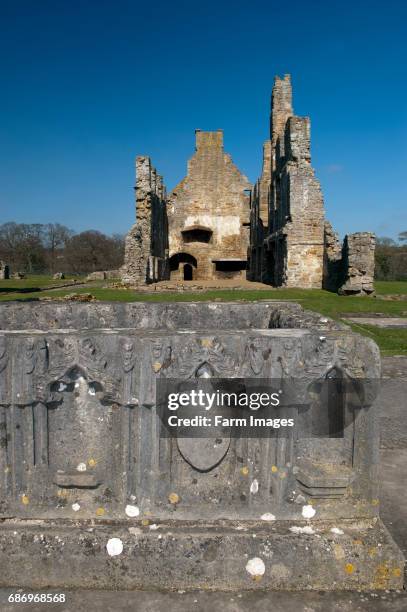 St. Johns Monastery (in ruins)Castle, hall-house · 1282 yd
 Fenane WoodForest · 1.6 mi
 European ashEuropean ash · 1.6 mi
 The SpoutMemorial · 2.7 mi
 Modeshil Castle (in ruins)Castle · 2.9 mi
 Knockuragh HillMountain / peak · 3.0 mi
 Killamery High CrossVisitor information · 3.1 mi
 KillameryVisitor information · 3.2 mi
Other information
Photo: A.-K. D. · CC BY-SA 4.0