
What is recorded here
Corner-sited detached seven-bay double-height former commercial hall, built c.1900, now in use as shop. Recent flat-roofed two-storey extension to rear (south-east). Pitched slate roof with timber bargeboards and finials to gables. Cast-iron rainwater goods and exposed timber eaves. Roughcast rendered walls with channelled render quoins, raised render lettering to gables (north-east, south-west) elevations with blind rendered round-headed former door opening to southwest elevation. Round-headed window openings throughout having rendered sills and reveals with timber framed single-pane display windows surmounted by architraves carrying bipartite overlights having hinged timber framed canopies mounted upon architraves. Oculus window openings to gable apexes having rendered reveals and five-pane timber framed windows. Round-headed door openings to front (north-west) and side (north-east) elevation having channelled render surround, replacement glazed timber door surmounted by bipartite overlight with recently mounted timber shop sign.
This fine former commercial hall with its expansive facade is a landmark feature of Kinsale town centre. The tall round-headed window openings are typical of market buildings throughout Ireland, while its location on the water's edges indicates that it may have been built to facilitate the trading of goods which were directly loaded and unloaded to boats.
From the Buildings of Ireland (National Inventory of Architectural Heritage) record 20851163
This does not grant access. Most recorded buildings are privately owned; view them only from public ground unless the owner allows entry.
Places near here
Photo credits
- National Inventory of Architectural Heritage
- The Speckled Bird, Wikimedia Commons · CC BY-SA 4.0
- ME, Wikimedia Commons · CC BY-SA 3.0
- Unknown author Unknown author, Wikimedia Commons · Public domain
- David Dixon, Geograph · CC BY-SA 2.0
- Einaz80, Wikimedia Commons · CC BY-SA 4.0
- Mike Searle, Geograph · CC BY-SA 2.0
- Mike Searle, Wikimedia Commons · CC BY-SA 2.0
- Andy Beecroft, Geograph · CC BY-SA 2.0
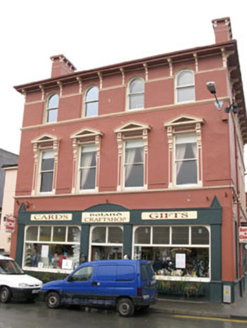 shop/retail outlet28 yd
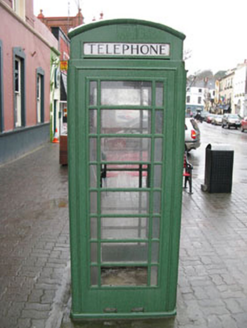 telephone box31 ydDermot Ryan's Heritage Town WalksHeritage attraction · 40 yd
 GaolCastle, tower house · 280 yd
 Desmond CastleMuseum · 295 yd
 Battle of KinsaleMajor battlefield · 677 yd
 World War I MemorialMemorial · 706 yd
.jpg/250px-James_Fort_(Kinsale).jpg "Photo: Einaz80, Wikimedia Commons · CC BY-SA 4.0") Old FortBastioned fort · 1123 yd
Old FortBastioned fort · 1123 yd James' FortArchaeological place · 1132 yd
 James FortVisitor information · 1152 yd
 Ringrone CastleCastle · 1.1 mi
 Kinsale HarbourBay · 1.4 mi
More historic places in County Cork · All of County Cork
What do you know about this place?