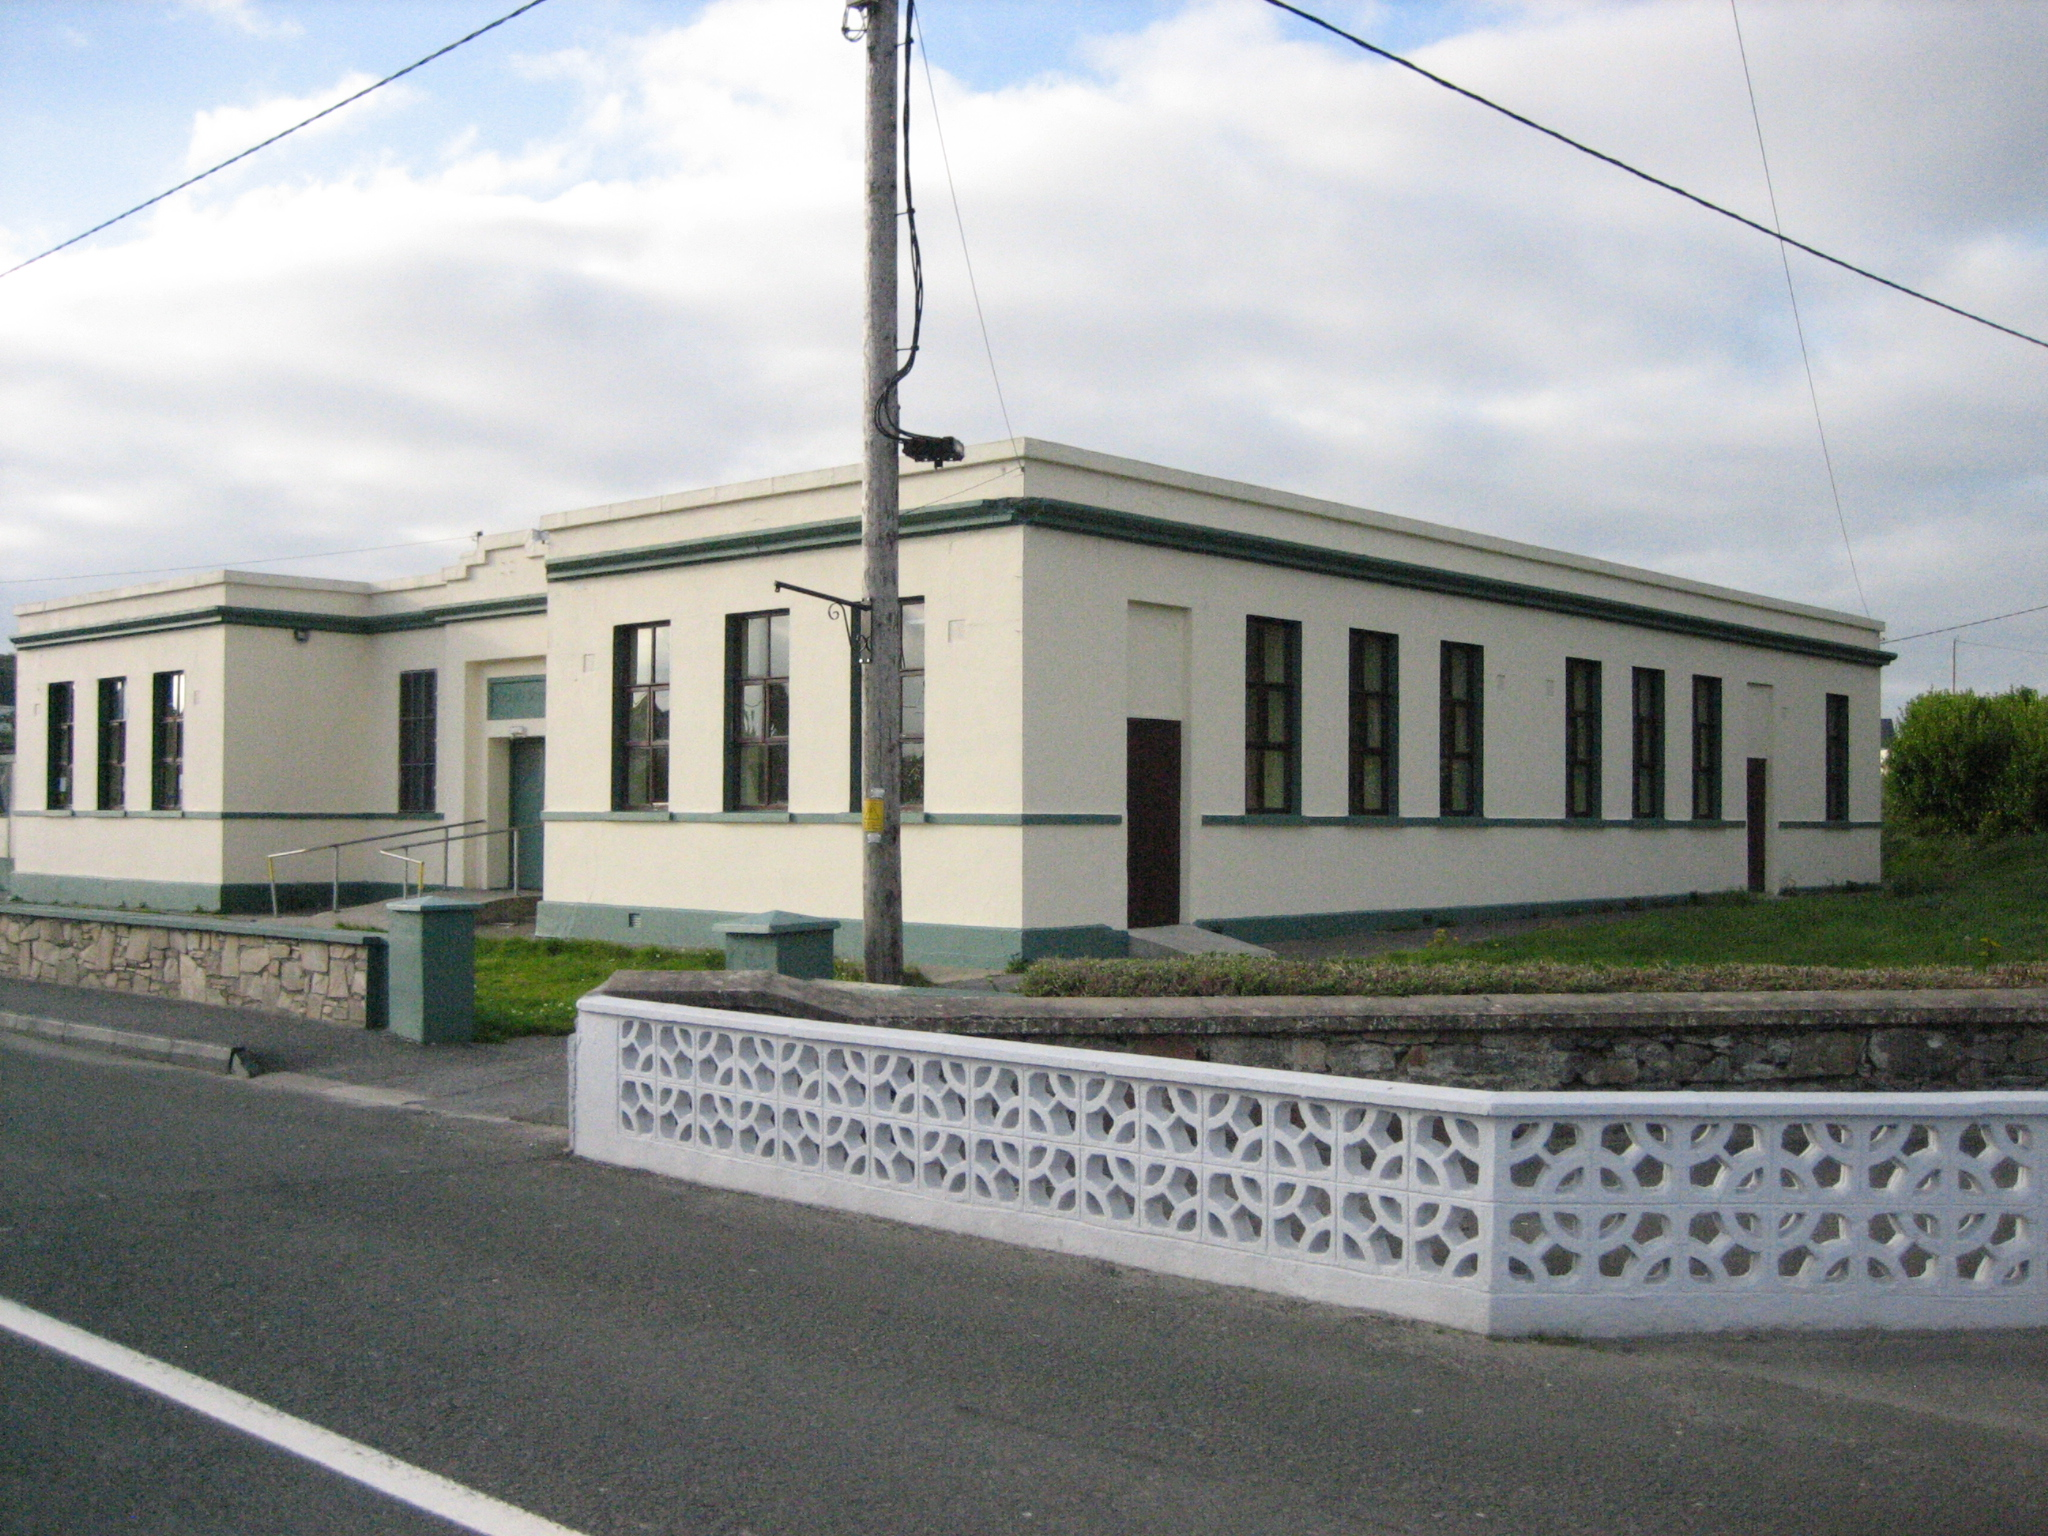
What is recorded here
Detached nine-bay single-storey H-plan vocational school, built 1936-8, having three-bay projections flanking recessed three-bay entrance, and with series of single-storey structures to rear. Flat felt roof, having projecting parapets with rendered copings and moulded eaves course, with stepped pediment detail over entrance. Smooth-rendered walls on smooth-rendered plinth course, with sill course, and having slight projection to entrance proper, with recessed panel inscribed 'Ceárd Scoil'. Square-headed timber casement windows. Double-leaf timber battened door with glazed panel, approached by concrete ramp with metal railings. Random rubble boundary wall to front, with flat rendered coping and square-plan rendered piers with metal gates. Former single-storey tool shed of c.1953 to north, having hipped cement-tiled roof with modern fascia and replacement rainwater goods, smooth-rendered walls with margins and plinth, and with square-headed openings throughout.
This Modernist building was constructed as a technical school in the mid-twentieth century. The architectural language of the structure has been established through the low flat roof and somewhat classical presentation, with limited architectural detailing and a relatively austere façade. Its siting, close to the road side, gives it prominence in the streetscape.
From the Buildings of Ireland (National Inventory of Architectural Heritage) record 40904125
This does not grant access. Most recorded buildings are privately owned; view them only from public ground unless the owner allows entry.
Places near here
 Cairn, LoughanurePublicly named cairn · 41 yd
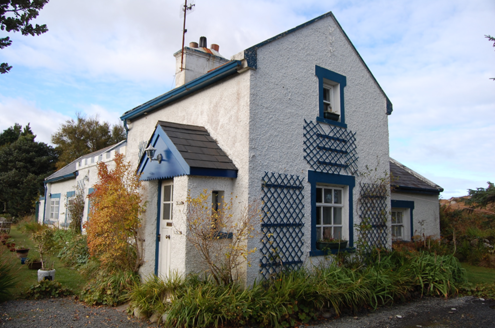 Crolly Railway StationRailway station · 1.6 mi
 Annagary HillMountain / peak · 1.7 mi
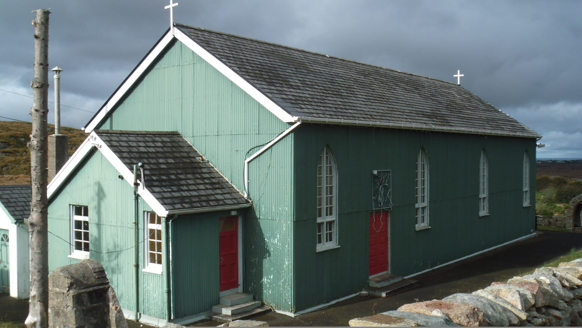 Teach Pobail Phádraig Naofa [Saint Patrick's Catholic Church]Church/chapel · 1.8 mi
 Stone Circle near Donegal AirportPublicly named stone circle · 3.3 mi
 Braade StrandBeach / strand · 3.4 mi
 CarrickfinnOfficial bathing water · 3.8 mi
 An ChruitIsland · 5.8 mi
 CrockfaddaMountain / peak · 6.2 mi
 Inis Mhic an DoirnIsland · 6.8 mi
 Cliffs of OweyPublicly named cliff or headland · 7.7 mi
 Páirc Naisiúnta Ghleann Bheatha - Glenveagh National ParkNature reserve · 9.0 mi
Pictures: Kenneth Allen, Wikimedia Commons · CC BY-SA 2.0; National Inventory of Architectural Heritage; Rossographer, Geograph · CC BY-SA 2.0; Kieran Evans, Geograph · CC BY-SA 2.0; N Chadwick, Geograph · CC BY-SA 2.0; Sue Mischyshyn, Wikimedia Commons · CC BY-SA 2.0; Colin Park, Geograph · CC BY-SA 2.0; Joseph Mischyshyn, Wikimedia Commons · CC BY-SA 2.0; louise price, Wikimedia Commons · CC BY-SA 2.0; Patrice78500, Wikimedia Commons · Public domain
More historic places in County Donegal · All of County Donegal
What do you know about this place?