What is recorded here
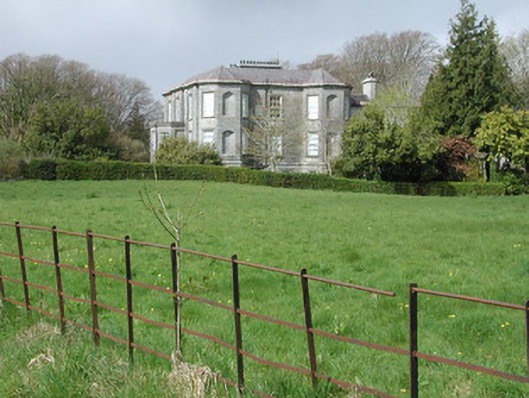
Clydagh House has two stacks of twelve chimneypots, which is a fierce architectural commitment to refusing a jumper. Somewhere beneath that lot, a single unlit fireplace would count as a family feud.
Detached three-bay two-storey country house over basement, built 1816 and restored after fire in 1922, having half-octagonal porch, half-hexagonal bows to east elevation, and lower two-storey returns to rear. Hipped skirt slate roof with two stacks of twelve chimneypots at centre of roof, and moulded limestone cornice. Flat roof to porch. Ashlar limestone walls with plinth above basement level. Round-headed niches to front face of each half-hexagonal bow, and square-headed niches to rearmost faces of porch. Square-headed window openings having replacement uPVC frames. Porch has cut limestone walls, parapet and steps, with pilasters framing openings, and timber double-leaf doors with margined overlights. Outbuildings to north-east, having U-plan with wings, and walled garden to north of house with ancillary buildings. House and outbuildings stand in extensive grounds.
This medium-sized country house is distinguished by its fine ashlar limestone walls, porch and half-hexagon bows. The latter give the building an impressive side elevation and the use of classical details, such as niches, enhances the composition. Its setting, in wooded parkland, adds considerably to the site.
From the Buildings of Ireland (National Inventory of Architectural Heritage) record 30405509
This does not grant access. Most recorded buildings are privately owned; view them only from public ground unless the owner allows entry.
Places near here
IndicatedFairy fort / ringfort · 1002 ydBallynacreggaWood · 1594 ydFreeheen IslandIslet · 1.0 mi Annaghkeen Castle (in Ruins)Castle, Anglo-Norman masonry castle · 1.2 miAnnaghkeen CastleCastle · 1.2 miCourt tomb in CarrownakibCourt tomb · 1.3 miwater pump1.7 miMoor IslandsIslet · 1.7 miSaint Mary's Catholic ChurchChurch/chapel · 1.9 miBrigit's GardenHeritage attraction · 3.6 miRoss Errilly FriaryHeritage attraction · 3.7 miAnnagh WoodWood · 4.2 mi
 Annaghkeen Castle (in Ruins)Castle, Anglo-Norman masonry castle · 1.2 mi
_-_geograph.org.uk_-_6585193.jpg/250px-Castles_of_Connacht,_Annaghkeen,_Galway_(1)_-_geograph.org.uk_-_6585193.jpg "Photo: Garry Dickinson, Wikimedia Commons · CC BY-SA 2.0") Annaghkeen CastleCastle · 1.2 mi
Annaghkeen CastleCastle · 1.2 mi.jpg/250px-Carrownakib_Co._Galway,_Court_Tomb_(1).jpg "Photo: Wanfried-Dublin, Wikimedia Commons · CC BY 4.0") Court tomb in CarrownakibCourt tomb · 1.3 mi
Court tomb in CarrownakibCourt tomb · 1.3 mi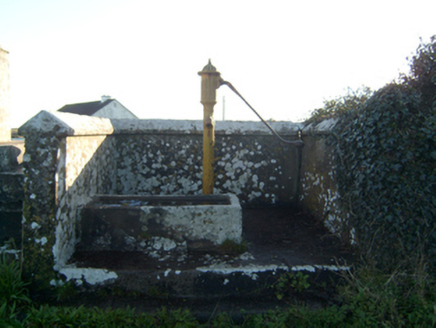 water pump1.7 miMoor IslandsIslet · 1.7 mi
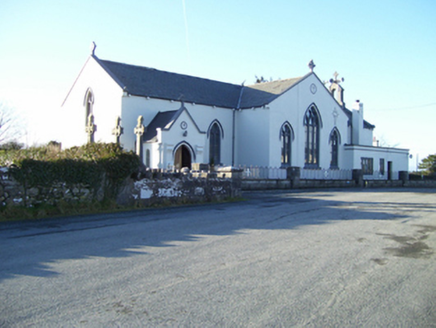 Saint Mary's Catholic ChurchChurch/chapel · 1.9 miBrigit's GardenHeritage attraction · 3.6 mi
 Ross Errilly FriaryHeritage attraction · 3.7 miAnnagh WoodWood · 4.2 mi
Pictures: Garry Dickinson, Geograph · CC BY-SA 2.0; Garry Dickinson, Wikimedia Commons · CC BY-SA 2.0; Wanfried-Dublin, Wikimedia Commons · CC BY 4.0; National Inventory of Architectural Heritage; The original uploader was Dppowell at English Wikipedia ., Wikimedia Commons · CC BY-SA 2.5
More historic places in County Galway · All of County Galway
What do you know about this place?