What is recorded here
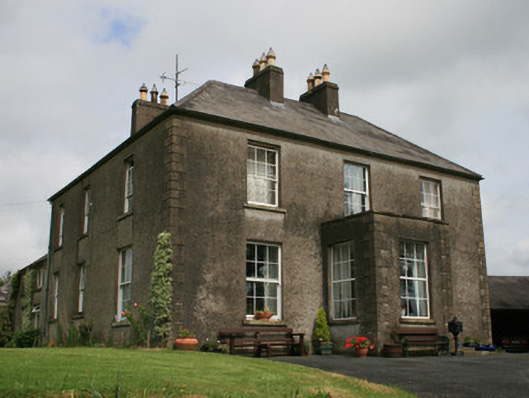
Detached three-bay two-storey L-plan house, built c.1840, having flat-roof porch of c.1870 to front elevation, three-bay and two-bay side elevations, and lower, later additions stepping down to rear (north-west) of original block. L-plan hipped slate roof with paired rendered chimneystacks to south-east elevation, and…
Read the whole record
From the Buildings of Ireland (National Inventory of Architectural Heritage) record 41401811
Places near here
Photo credits
- National Inventory of Architectural Heritage
- Enda O Flaherty, Wikimedia Commons · CC BY-SA 2.0
- Wanfried-Dublin, Wikimedia Commons · CC BY 4.0
- Walking with a phone, Wikimedia Commons · CC BY-SA 4.0
- This file is from the Mechanical Curator collection , a set of over 1 million images scanned from out-of-copyright books and released to Flickr Commons by the British Library. View image on Flickr View all images from book View catalogue entry for book ., Wikimedia Commons · Public domain
- D Gore, Geograph · CC BY-SA 2.0
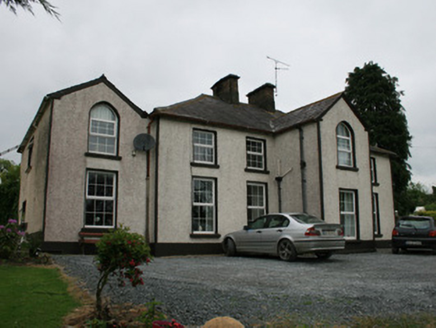 Lisnavane HouseHouse · 319 yd
Explorer Tom Lisnavane House in Lisnaveane keeps getting picked on by the wind because its gables stick out too much. It thinks it's classy, but really it just looks like it’s mid-yawn. Ten minutes here and you'll wonder why anyone needs a farmyard.
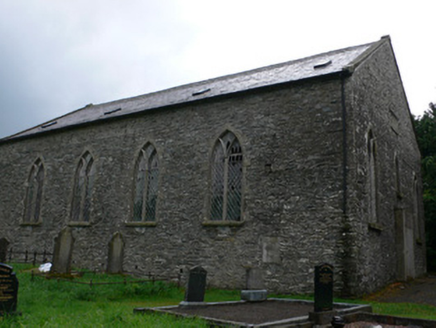 Cahans' Presbyterian ChurchChurch/chapel · 776 yd
Explorer Tom Cahans' Presbyterian Church built on a bargain where three hundred people left for New York. The original burned down so this one had to step up and look smart. Have a sandwich here and call it history.
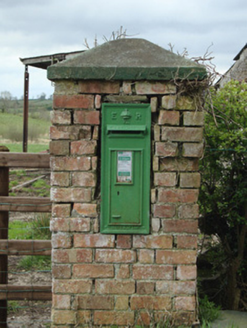 post box904 yd
Explorer Tom Post box in Dromore refuses to fall down because it’s holding onto its Edward VII insignia like it’s the last link to the Empire. It was probably moved here later, but it acts like it’s always been the king of the corner. Ideal stop for a big stretch and a yawn!
Ballybay Wetland CentreNature reserve · 2.9 mi Giants GreveWedge tomb · 3.1 mi
Explorer Tom "Giants Greve is hiding a scandal about a stone that wasn’t invited to the party. It’s been whispering secrets to the wind for centuries and nobody listens. Snap one photo, then put the phone away and actually look."
 Portal tomb in LennanPortal tomb · 4.3 mi
Explorer Tom Portal tomb in Lennan is perched on a drumlin ridge, looking slightly tipsy from the wind. If it could order at a chipper, it’d just want a stone and some silence. Stand on the spot and imagine the gossip it's heard.
 Rossmore MausoleumHeritage attraction · 4.3 miGiant Redwood (1862)Heritage attraction · 4.5 miLisnaspeenanMountain / peak · 4.6 mi
 Dartrey ForestForest · 5.8 miCastleshane WaterfallWaterfall · 5.9 mi
 Flagpole HillMountain / peak · 6.3 mi
More historic places in County Monaghan · All of County Monaghan

What do you know about this place?Tap to add a comment or ask a question