
What is recorded here
Detached three-bay two-storey farmhouse, extant 1915, on an L-shaped plan with single-bay full-height projecting end bay; single-bay (north-east) or two-bay (south-west) two-storey side elevations. Pitched and hipped slate roof on an L-shaped plan with clay or terracotta ridge tiles, rendered chimney stacks having stepped capping supporting terracotta pots, and replacement uPVC rainwater goods on box eaves. Rendered, ruled and lined walls on rendered chamfered plinth with rusticated rendered quoins to corners. Hipped elliptical-headed central door opening in elliptical-headed recess with timber mullions on step threshold supporting timber transom, and concealed dressings framing timber door having sidelights below overlight. Square-headed window openings with concrete or cut-limestone sills[?], and concealed dressings framing two-over-two timber sash windows. Set in landscaped grounds.
A farmhouse representing an integral component of the early twentieth-century domestic architectural heritage of the rural environs of Crossmolina.
This does not grant access. Most recorded buildings are privately owned; view them only from public ground unless the owner allows entry.
Places near here
 IndicatedFairy fort / earthen ringfort · 747 yd
 Enclosure in InishcoeEnclosure · 967 yd
 Inishcoe Castle in ruinsCastle, unclassified · 1024 yd
 Church in ruinsChurch · 1072 yd
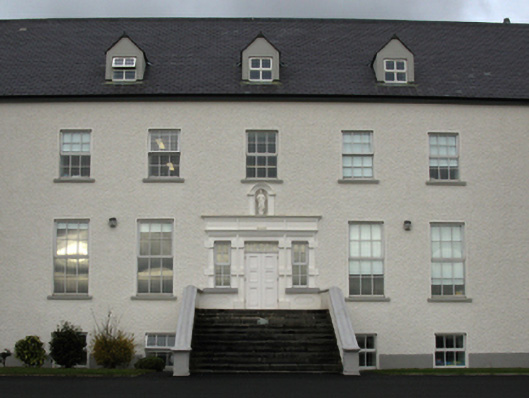 Gortnaraby Housecountry house · 1667 yd
 Castle in ruinsCastle, unclassified · 1.2 mi
 Castle IslandIslet · 1.2 mi
 Roe IslandIslet · 1.5 mi
 Grave of the KingsArchaeological place · 2.3 mi
 Titanic Memorial ParkMemorial · 3.7 mi
 NephinMountain / peak · 5.5 mi
 KnockaffertaghMountain / peak · 9.1 mi
Other information
Photo: National Inventory of Architectural Heritage · Website use allowed for educational or private purposes with source credit