
What is recorded here
Clones Protestant Recreation Hall in Crossmoyle gives you a tall flight of steps and a balcony on either side of the entrance. You could arrive for a raffle and accidentally address the nation. The second balcony is for the woman correcting your account of the prizes.
Detached single-storey over basement hall, built 1926, to designs by Clones architect and civil engineer William Potts, having three-bay gable-fronted entrance elevation, doorway having canopy overhead, railed balcony to each side, approached by flight of steps. Eight-bay side elevation, and three-bay front elevation. Recent lean-to extension to north-west end of south-west side elevation. Pitched slate roof with black clay ridge tiles, smooth-rendered chimneystack to gable-front, and replacement metal rainwater goods on metal-sheeted timber eaves. Roughcast cement rendered walls with smooth rendered pilasters between bays of side elevations. Front elevation has painted roughcast cement render, apex having black-painted raised smooth render strips to resemble timber framing. Square-headed window openings throughout, with concrete sills and replacement uPVC frames. Round-headed replacement uPVC double-leaf main entrance door, with latticed fanlight. Concrete balcony to front elevation with decorative steel railing and moulded front edge supported by square-plan concrete columns. Flat concrete canopy over doorway supported by similar columns, latter having moulded capitals. Square-headed replacement uPVC doors to basement level of south-east elevation and to north-west end bays on both sides. Building set back from Cara Street. Ramped concrete access to rear parts of hall on north-east side and steel railings on low smooth rendered wall with wide steel sliding gate to front on north-west side of Cara Street.
This whimsical twentieth-century building is a relatively early example of concrete construction in this part of Ireland. Its form is a medley of architectural styles and devices, from the pilasters to the side elevations to the Mock Tudor frontage. The canopy and the balcony to each side of the entrance, and the tall flight of steps gives it an elegant appearance to the street.
From the Buildings of Ireland (National Inventory of Architectural Heritage) record 41304057
This does not grant access. Most recorded buildings are privately owned; view them only from public ground unless the owner allows entry.
Places near here
CastleCastle, motte and bailey · 96 yd Round Tower97 ydClones Masonic HallMasonic lodge/hall · 110 ydShrine in CrossmoyleShrine · 125 ydThe Cassandra Hand CentreMuseum · 136 ydschool137 ydAbbey RuinsHeritage attraction · 221 ydBawn in CrossmoyleBawn · 286 ydClontivrin Grave YardArchaeological place · 1.1 miEuropean Yew1.6 miSaint John's WellSpring · 2.1 miCommon Lime2.4 mi
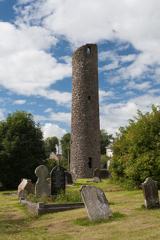 Round Tower97 yd
 Clones Masonic HallMasonic lodge/hall · 110 yd
 Shrine in CrossmoyleShrine · 125 yd
 The Cassandra Hand CentreMuseum · 136 yd
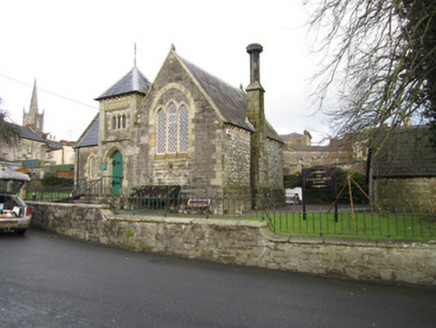 school137 yd
 Abbey RuinsHeritage attraction · 221 ydBawn in CrossmoyleBawn · 286 ydClontivrin Grave YardArchaeological place · 1.1 mi
 European Yew1.6 miSaint John's WellSpring · 2.1 mi
 Common Lime2.4 mi
Pictures: Andreas F. Borchert, Wikimedia Commons · CC BY-SA 4.0; Kenneth Allen, Geograph · CC BY-SA 2.0; National Inventory of Architectural Heritage; Simonchadwick1023, Wikimedia Commons · CC BY-SA 4.0; Sitomon, Wikimedia Commons · CC BY-SA 2.0; Alvesgaspar, Wikimedia Commons · CC BY-SA 3.0
More historic places in County Monaghan · All of County Monaghan
What do you know about this place?