
What is recorded here
Clones Masonic Hall in Crossmoyle wears a square and compass above the door, which rather spoils the pleasure of belonging to a mysterious society. ‘How did you find us?’ ‘Followed the enormous badge, lads.’
Detached gable-fronted two-storey Masonic hall, built 1936, having single-bay entrance elevation and three-bay side elevations, with single-storey flat-roofed extension to rear (north-west) end. Slightly projecting surround to entrance. Pitched fibre-cement slate roof with black clay ridge tiles, with small smooth-rendered chimneystack to rear gable, and half-round cast-iron rainwater goods on timber fascia fixed to exposed slightly overhanging rafter ends. Painted smooth rendered walls with projecting smooth render base. Lower part of gable-front framed by render quoined pilasters, with render platband and moulded cornice above, and upper gable-front having render block-and-start quoins and render strips mimicking timber framing. Render square and compass symbol to area above entrance. Entrance comprises engaged square columns of smooth rendered brick with moulded bases and capitals supporting moulded entablature and parapet. Square-headed window openings with double four-over-four pane timber sliding sash frames with ogee horns and concrete sills. Cut-stone steps to entrance. Round-headed doorway flanked by plain pilasters with moulded imposts and archivolt and having double-leaf timber battened door with fanlight. Building set back from street, with terraced lawns to front having mature trees and path with concrete steps leading from ornate double-leaf wrought-iron pedestrian gate set to smooth rendered piers with plinths and pyramidal caps, set in smooth rendered boundary wall.
This Masonic hall was built for Clones Masonic Lodge Number 881 as the successor to an earlier hall (1887) which was destroyed by accidental fire (21st July 1935). It contributes to the architectural and social heritage of Clones. The retention of timber sash windows enhances the hall, and its elevated site and simple, but well executed façade, all give it a mildly imposing presence in the street. It also serves to bookend the south-western approach to Clones and provides an effective transition from the rural landscape to the urban streetscape.
From the Buildings of Ireland (National Inventory of Architectural Heritage) record 41304060
This does not grant access. Most recorded buildings are privately owned; view them only from public ground unless the owner allows entry.
Places near here
 Clones Protestant Recreation HallHall · 110 ydCastleCastle, motte and bailey · 145 yd
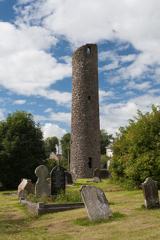 Round Tower170 yd
 Shrine in CrossmoyleShrine · 194 yd
 Ulster Canal Stores Visitor CentreHeritage attraction · 200 yd
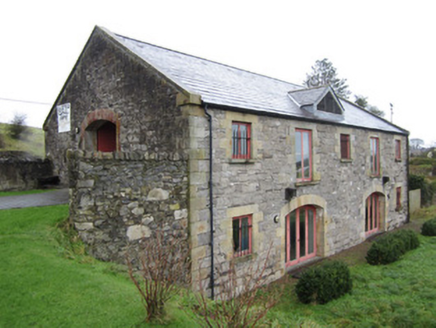 Ulster Canal StoresStore/warehouse · 202 yd
 The Cassandra Hand CentreMuseum · 233 ydBawn in CrossmoyleBawn · 395 ydClontivrin Grave YardArchaeological place · 1.0 mi
 European Yew1.5 miSaint John's WellSpring · 2.2 mi
 Common Lime2.4 mi
Pictures: Kenneth Allen, Geograph · Creative Commons Attribution-ShareAlike 2.0; Andreas F. Borchert, Wikimedia Commons · CC BY-SA 4.0; Kenneth Allen, Geograph · CC BY-SA 2.0; National Inventory of Architectural Heritage; Sitomon, Wikimedia Commons · CC BY-SA 2.0; Alvesgaspar, Wikimedia Commons · CC BY-SA 3.0
More historic places in County Monaghan · All of County Monaghan
What do you know about this place?