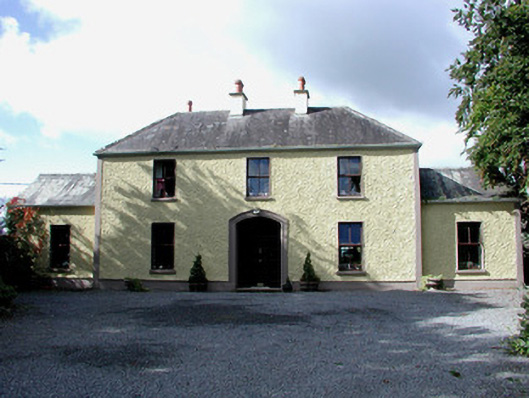
What is recorded here
Detached three-bay two-storey farmhouse, built c.1880, with single-storey flanking bays and extensions to rear. Set within own grounds. Hipped slate roof with terracotta ridge tiles and rendered chimneystacks. Roughcast render to walls with smooth rendered plinth and quoins. Replacement timber casement windows with tooled stone sills. Segmental-headed doorway with moulded surround and replacement timber and glazed door with spoked fanlight. Stone outbuildings with tiled roofs to rear. Random rubble wall and gate piers to front site.
This well proportioned and modestly designed farmhouse is enlivened by its simple decorative door surround. Sensitively restored, the house retains its original form and much of its original fabric. The flanking bays are noteworthy features reflecting the presence of an earlier structure while also enhancing the façade.
This does not grant access. Most recorded buildings are privately owned; view them only from public ground unless the owner allows entry.
Places near here
 Church (in ruins)Church · 105 yd
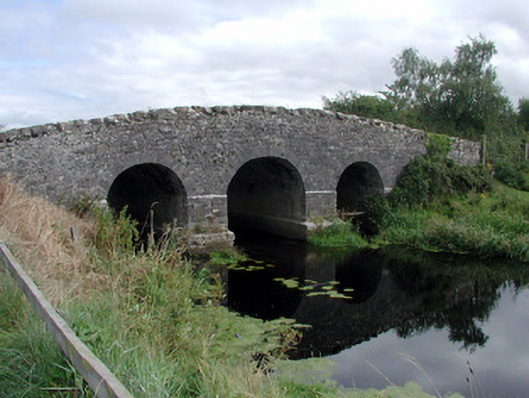 Cloncreen Bridgebridge · 1506 yd
 Sli na Slainte - mapVisitor information · 1.2 mi
 Enclosure in Derrymore (coolestown By.)Enclosure · 1.7 mi
 Allen family memorial headstoneMemorial · 2.5 mi
 St. Broghans WellHoly well · 2.6 mi
 Mountlucas Wind Farm Visitors CentreVisitor information · 4.4 mi
 Killinthomas Wood (Rathangan)Wood · 4.9 mi
 Raheenakeeran Castle (in ruins)Castle, unclassified · 5.1 mi
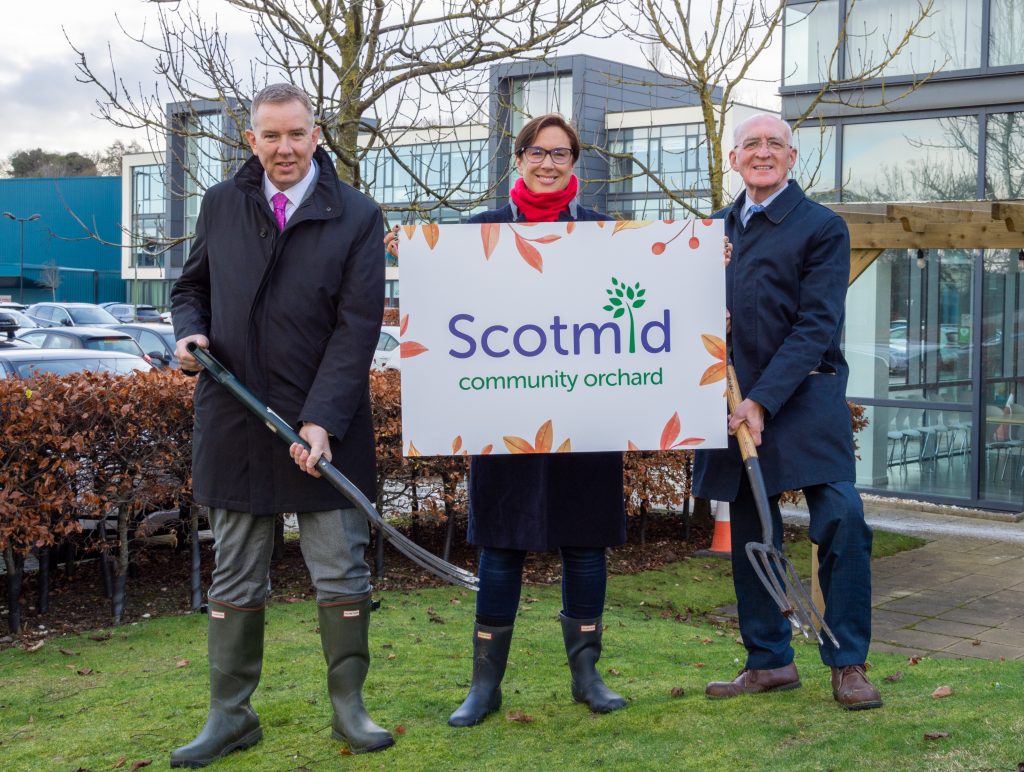 Community OrchardNature reserve · 5.4 mi
 Cashlan BrockCastle, tower house · 5.6 mi
 Bithia Mary CrokerMemorial · 5.7 mi
Other information
Photo: National Inventory of Architectural Heritage · Website use allowed for educational or private purposes with source credit