
What is recorded here
A four-storey high house, built of roughly coursed rubble, with projecting tower in centre of S wall. Chimney stacks survive on E and W gables. N wall destroyed. Frieplaces in E gable on first, second and third floor. Other features include rectangular chamfered limestone windows, a machicolation on top level over the doorway, and three spouts projecting from top of S wall. Remains of rectangular shaped bawn (LA015-021001-) with splayed gun loops and out buildings in NE angle survive, and also a gatehouse in centre of S wall. Cloncourse castle was built by the O'Duigin's in 1636 according to its datestone (LA016-019001-) now at Mondrehid House which was built near the site of Mondrehid Castle (LA016-019----). This slab was taken from Cloncourse Castle and taken to the garden of Mondrehid House, the datestone has the inscription which reads 'I.H.S. 1636 I.N.R.I. JOHN' (Carrigan 1905, vol. 2, 134)
The above description is derived from the published 'Archaeological Inventory of County Laois' (Dublin Stationery Office, 1995) compiled by P. David Sweetman, Olive Alcock and Bernie Moran.
A four-storey high house, built of roughly coursed rubble, with projecting tower in centre of S wall. Chimney stacks survive on E and W gables. N wall destroyed. Frieplaces in E gable on first, second and third floor. Other features include rectangular chamfered limestone windows, a machicolation on top level over the doorway, and three spouts projecting from top of S wall. Remains of rectangular shaped bawn…
From the National Monuments Service (Archaeological Survey of Ireland) record LA015-021
The monument record does not grant public access. Check the route and ask the landowner before entering private land.
- What survives
- Recorded monument
Places near here
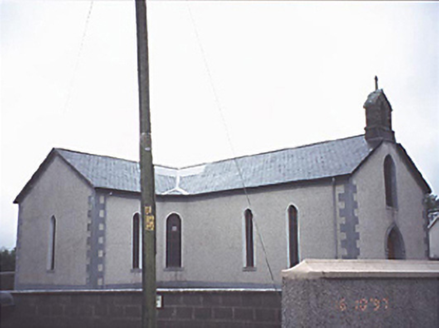 Saint Molua's Catholic ChurchChurch/chapel · 1412 yd
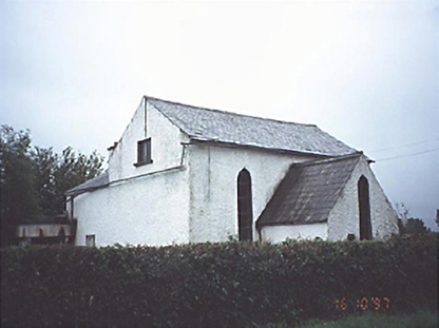 Kyle Church and SchoolChurch/chapel · 1465 yd
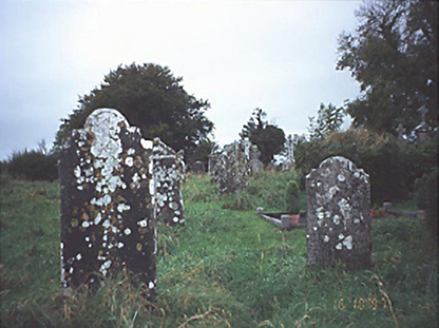 Historic buildingOfficially recorded historic building · 1668 yd
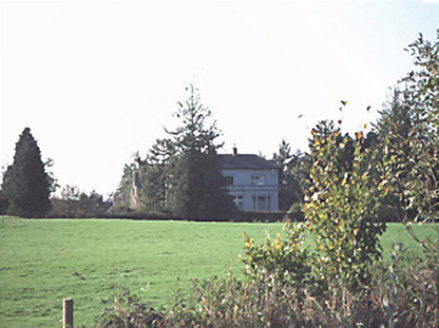 Kilmartin HouseHouse · 1.1 mi
 Ballaghmore CastleCastle · 1.3 mi
 Ballaghmore CastleCastle, tower house · 1.3 mi
 European Beech3.2 mi
 CrossCross, High cross · 3.2 mi
 European ash3.6 mi
 Round Tower5.0 mi
 Birr Heritage CentreMuseum · 13 mi
 Birr CastleCastle · 13 mi
Pictures: National Inventory of Architectural Heritage; dougf, Geograph · CC BY-SA 2.0; dougf, Wikimedia Commons · CC BY-SA 2.0; Malene Thyssen, Wikimedia Commons · CC BY-SA 3.0; A.-K. D., Wikimedia Commons · CC BY-SA 4.0; Willow, Wikimedia Commons · CC BY 2.5; Andreas F. Borchert, Wikimedia Commons · CC BY-SA 4.0; Brian Shaw, Wikimedia Commons · CC BY-SA 2.0; The original uploader was Tpower at English Wikipedia ., Wikimedia Commons · CC BY-SA 3.0
More castles and forts in County Laois · All of County Laois
What do you know about this place?