What is recorded here
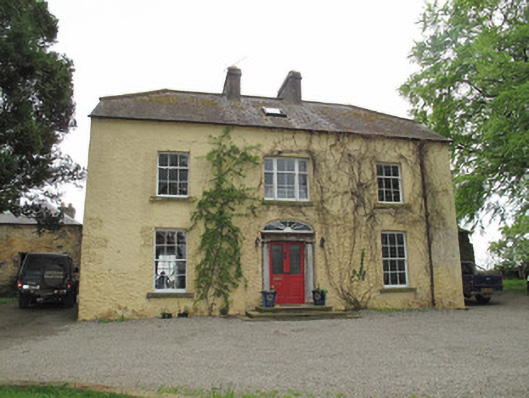
Cloncallick House in Cloncallick makes its upstairs windows smaller to persuade you it’s taller than it is. Most of us stop at standing straight for a photograph; this house has made its own eyes smaller and intends to live with the lie.
Detached three-bay two-storey house with attic, built c.1860, having recent extension to first floor to rear (south) elevation, and outbuildings to rear, dated 1865. Half-hipped slate roof, with recent rooflights, paired rendered chimneystacks, cast-iron rainwater goods, and clay ridge tiles. Roughcast-rendered walls, with random rubble stone and squared block-and-start quoins visible to west elevation. Square-headed window openings throughout, with render reveals, tooled stone sills, and timber sliding sash windows:,six-over-six pane to ground floor to front and rear, three-over-six pane to end bays of first floor front, tripartite two-over-four pane to middle bay of first floor front, two-over-two and three-over-three pane to rear, and one-over-four pane to attic level to side elevations. Three-centred door opening to front, having doorcase comprising pair of fluted render columns on plinth bases, supporting timber lintel with triglyphs and guttae, over square-headed double-leaf glazed timber panelled door, with spoked fanlight. Door opens onto nosed sandstone step and pair of diminishing platform steps. Former timber porch now removed, metal stay and stop-holes visible to second step. Range of outbuildings enclosing yard to rear, having hipped slate roofs, rendered chimneystacks with single clay chimney pots, painted coursed rubble stone walls, painted gauged-brick square-headed window and door openings with timber fittings, three-over-three pane timber sliding sash window to ground floor, three-centred carriage arch to rear outbuilding, with date-stone '1865'. Single-bay single-storey gate lodge to north-east of house, having hipped slate roof, red brick chimneystack with clay chimney pot, coursed squared rubble stone walls, gauged-brick square-headed window openings with brick surrounds, tooled stone sills and one-over-one pane timber sliding sash window to south, nine-pane timber window to north, gauged-brick square-headed door opening to front (west) elevation with brick surround and timber panelled door. Double-leaf wrought-iron vehicular gate with decorative scalloped cross-bracing, flanked by cast-iron cylindrical columns with fluted bottom halves and moulded capping having pointed finials.
This house has a modest façade of balanced proportions, and a number of distinctive features, such as a tripartite window opening and fine doorcase that enliven the façade and contribute to its strongly symmetrical aspect. The building plays with proportions, with the use of diminishing window openings to the first floor, coupled with the wider central window to this floor, creating both the illusion of increased height and of a grandiose entrance bay. The outbuildings to the rear, and the adjacent gate lodge provide contextual interest to the site, being simple and restrained but nonetheless interesting in their own right.
From the Buildings of Ireland (National Inventory of Architectural Heritage) record 41401607
This does not grant access. Most recorded buildings are privately owned; view them only from public ground unless the owner allows entry.
Places near here
Photo credits
- National Inventory of Architectural Heritage
- Sitomon, Wikimedia Commons · CC BY-SA 2.0
- Willow, Wikimedia Commons · CC BY 2.5
- Kenneth Allen, Geograph · CC BY-SA 2.0
- Andreas F. Borchert, Wikimedia Commons · CC BY-SA 4.0
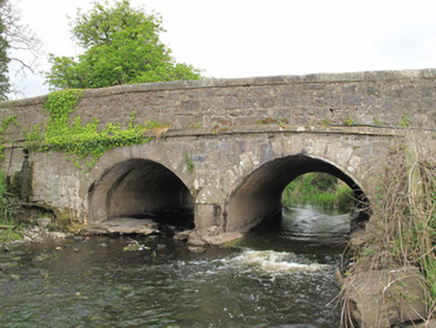 Carra Old BridgeBridge · 787 yd
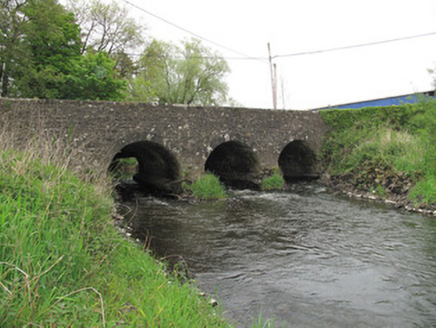 Cumber BridgeBridge · 847 yd
 European Yew1502 yd
 European ash1.3 mi
 Ulster Canal Stores Visitor CentreHeritage attraction · 1.4 miClontivrin Grave YardArchaeological place · 1.5 mi
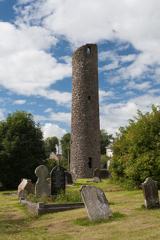 Round Tower1.5 mi
 Shrine in CrossmoyleShrine · 1.5 miCastleCastle, motte and bailey · 1.5 mi
 The Cassandra Hand CentreMuseum · 1.6 miBawn in CrossmoyleBawn · 1.7 miSandhillsMountain / peak · 2.9 mi
More historic places in County Monaghan · All of County Monaghan
What do you know about this place?