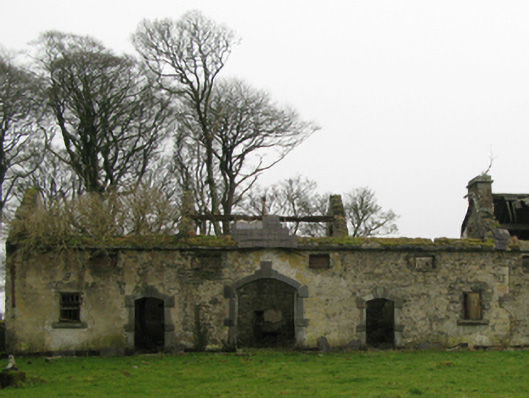
What is recorded here
Farmyard complex, extant 1838, including (south): Attached five-bay single-storey coach house-cum-stable outbuilding with half-attic on a symmetrical plan originally detached. Now in ruins. Remains of pitched slate roof on timber construction with no rainwater goods surviving on cut-limestone eaves retaining cast-iron downpipes. Lime rendered or roughcast coursed rubble limestone walls with concealed tooled cut-limestone flush quoins to corners. Segmental-headed central carriageway with drag edged tooled cut-limestone block-and-start surround centred on triple keystone. Camber-headed flanking door openings with drag edged tooled cut-limestone block-and-start surrounds centred on triple keystones. Square-headed window openings with drag edged dragged cut-limestone sills (ground floor), and concealed dressings framing eight-over-eight timber sash windows (ground floor) or louvered timber fittings (half-attic). Interior in ruins. Set in unkempt grounds shared with Clogher House.
A farmyard complex contributing positively to the group and setting values of the Clogher House estate.
This does not grant access. Most recorded buildings are privately owned; view them only from public ground unless the owner allows entry.
Places near here
 Cerberus, from Thomastown HouseMemorial · 645 yd
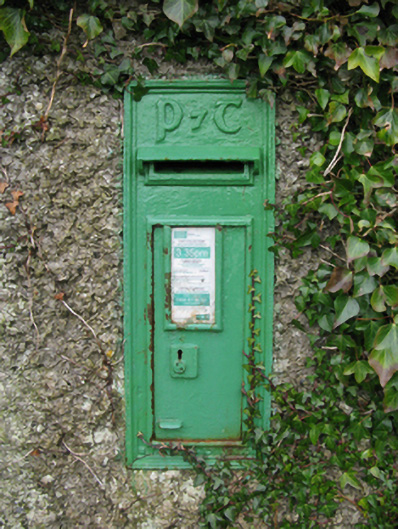 post boxpost box · 669 yd
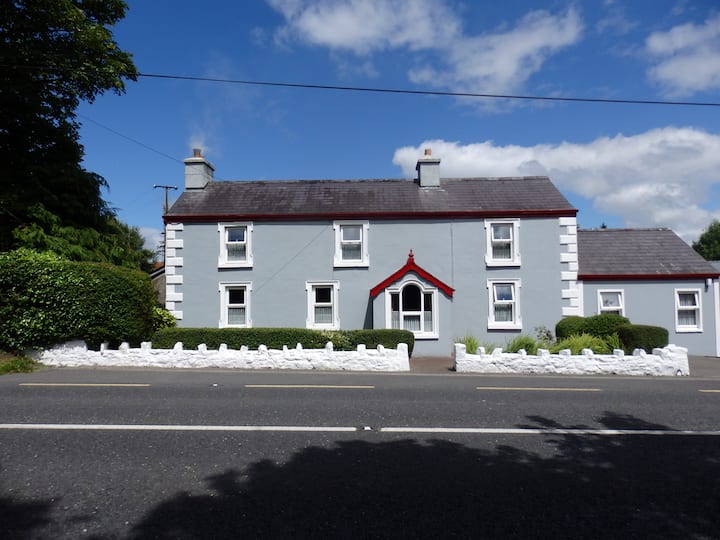 Enclosure in CloonboorhyEnclosure · 886 yd
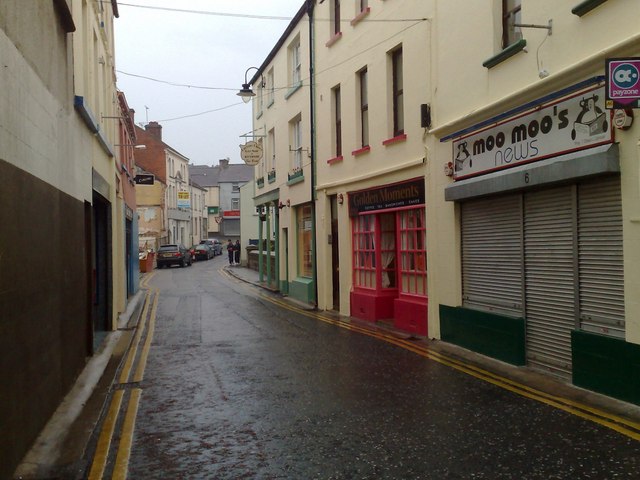 IndicatedFairy fort / earthen ringfort · 1251 yd
 Castleburke in ruinsCastle, tower house · 1.1 mi
 Lady's IslandIslet · 1.1 mi
 Church (in Ruins)Church · 1.2 mi
 Bird IslandIslet · 1.2 mi
 Redgate ParkWood · 1.7 mi
 Ballintubber AbbeyHeritage attraction · 1.7 mi
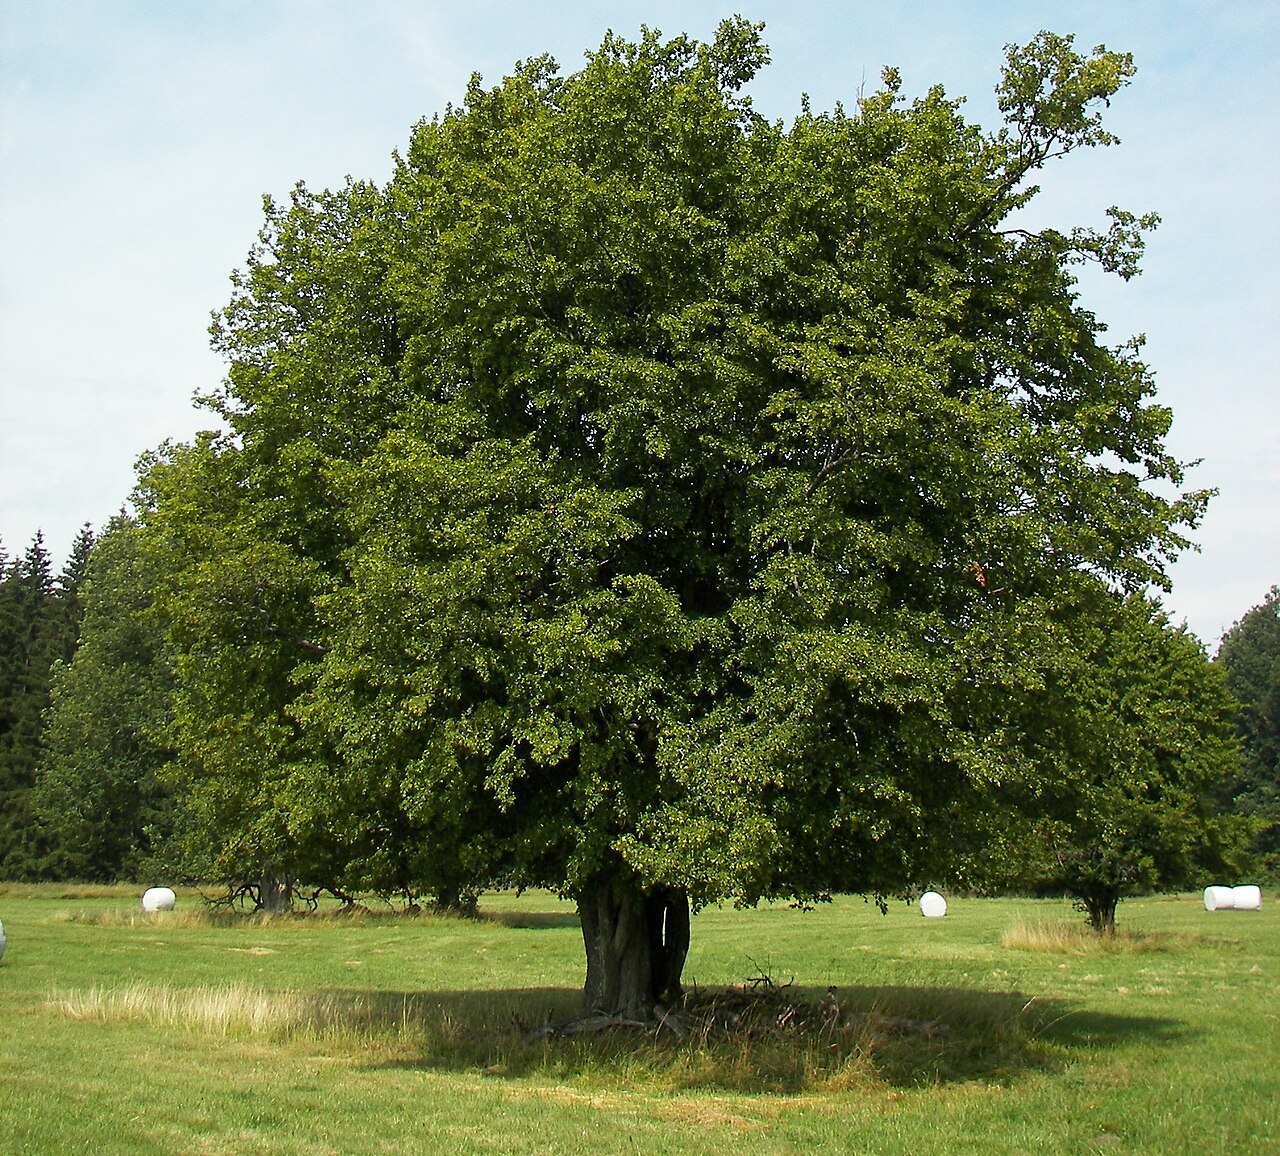 European hornbeamEuropean hornbeam · 1.9 mi
 Wall of CastleBawn · 1.9 mi
Other information
Photo: National Inventory of Architectural Heritage · Website use allowed for educational or private purposes with source credit