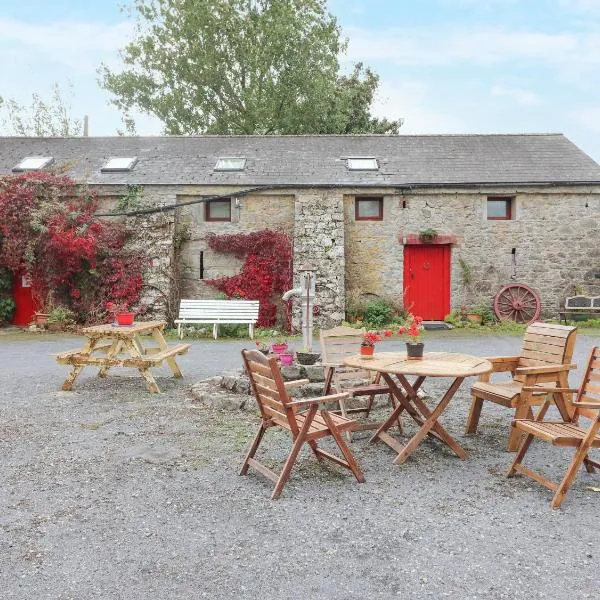
What is recorded here
Ruined 2-storey house over basement, of early 19th-century appearance. Rendered over random-rubble limestone with brick detail, ashlar limestone quoins. Entrance front (SE) of 3 bays, central wide round-headed door ope, fanlight and sidelights incorporated into frame, plate glass sash windows. Weather-slated view front (NE): 3 bays over basement. SW elevation partially collapsed, has central stairway window over oval window. Rear (NW) partially collapsed, remains of central 1st-floor window and 1-storey additions. Hipped roof with central valley, cornice under eaves. Two-storey L-shaped range of farm buildings to rear.
The above description is derived from the published 'Archaeological Inventory of County Cork. Volume 4: North Cork' (Dublin: Stationery Office, 2000). In certain instances the entries have been revised and updated in the light of recent research.
Date of upload/revision: 14 January 2009
The monument record does not grant public access. Check the route and ask the landowner before entering private land.
- What survives
- Recorded monument
Places near here
 Grave YardGraveyard · 450 yd
 Man-made underground passage in BanefuneMan-made underground passage · 524 yd
 IndicatedQuarry · 676 yd
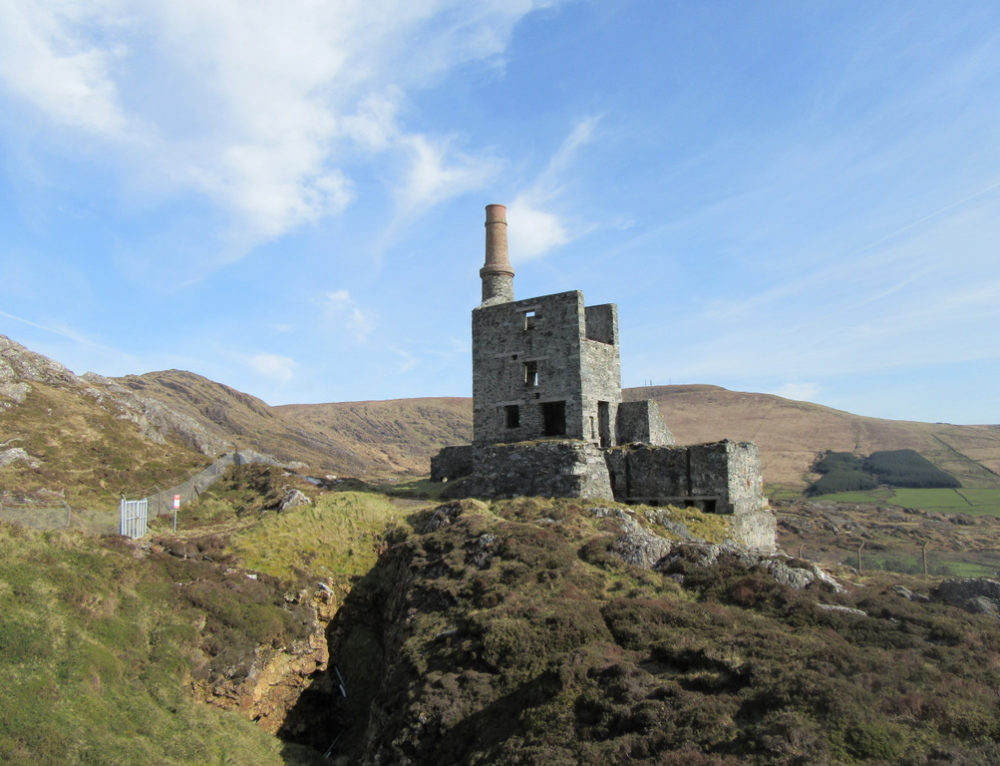 Quarry in CahermeeQuarry · 1014 yd
 CastleCastle, unclassified · 1518 yd
 Caherduggan Castle (Site of)Castle, unclassified · 1672 yd
 Charles BunworthMemorial · 1.9 mi
 Smith's WellSpring · 2.1 mi
 SycamoreSycamore · 2.1 mi
 David HurleyMemorial · 2.2 mi
 Doneraile HouseHeritage attraction · 2.2 mi
 European YewEuropean Yew · 2.3 mi
Other information
Photo: Credit not shown in the picture search · Rights wording not checked; contact us if this picture should be removed