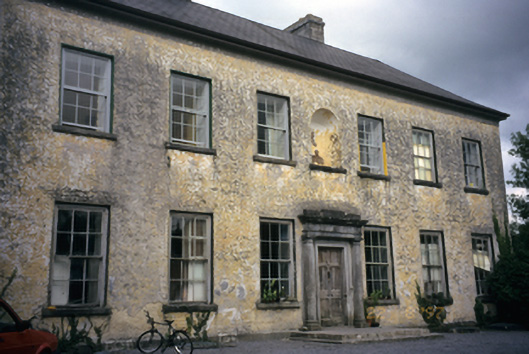
What is recorded here
From the Buildings of Ireland (National Inventory of Architectural Heritage) record 20401710
This does not grant access. Most recorded buildings are privately owned; view them only from public ground unless the owner allows entry.
Places near here
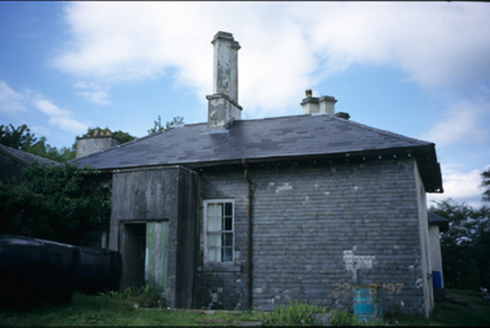 AdelphiHouse · 339 yd
 Inchiquin IslandIslet · 845 yd
 Rock IslandIsland · 965 yd
 Inchiquin Castle (in ruins)Castle, tower house · 1085 yd
 Saint Mary's Catholic ChurchChurch/chapel · 1.0 mi
 Sheela-na-gig in KillinaboySheela-na-gig · 1.5 mi
.jpg/250px-Church_of_Rath_Blaithmaic_sheela-na-gig_(upside_down).jpg "Photo: The Banner, Wikimedia Commons · CC BY-SA 3.0") Sheela-na-gig in RathSheela-na-gig · 2.2 mi
Sheela-na-gig in RathSheela-na-gig · 2.2 mi IndicatedBawn · 2.2 mi
 European ash3.9 mi
 Burren National ParkVisitor information · 4.0 mi
 Burren national parkVisitor information · 4.1 mi
 Mullagh MoreMountain / peak · 5.6 mi
Pictures: National Inventory of Architectural Heritage; Adrian King, Geograph · CC BY-SA 2.0; Bob Jones, Geograph · CC BY-SA 2.0; The Banner, Wikimedia Commons · CC BY-SA 4.0; Muimhneach, Wikimedia Commons · CC BY-SA 4.0; The Banner, Wikimedia Commons · CC BY-SA 3.0; Brian Nelson, Geograph · CC BY-SA 2.0; Willow, Wikimedia Commons · CC BY 2.5; Humphrey Bolton, Geograph · CC BY-SA 2.0; Gunther Tschuch, Wikimedia Commons · CC BY-SA 4.0; Paul Woods, Wikimedia Commons · CC BY 2.0
More historic places in County Clare · All of County Clare
What do you know about this place?