What is recorded here
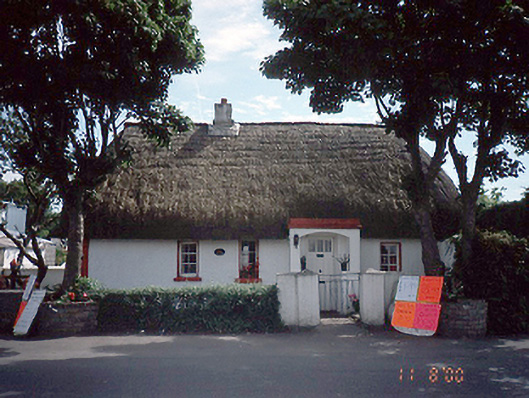
Detached four-bay single-storey thatched house, c.1750, with projecting entrance porch. Two-bay extension, c.1940 and single-bay extension, c.1960. Inscribed boulder with initials 'JD' / 'FG' / '1754' in boundary wall.ROOF: Double pitched; oaten thatched; with twisted ridge having curved tip ends, centrally placed rendered chimney stack; tiled roof to extension. WALLS: Rough cast render; plaster quoins. OPENINGS: Square headed; patent reveals; painted granite cills; timber six pane casements, c.1900; 2/2 timber sash windows to side, tongue and groove door, c.1920, with three glass panes to top in segmental headed porch opening.
From the Buildings of Ireland (National Inventory of Architectural Heritage) record 11323024
This does not grant access. Most recorded buildings are privately owned; view them only from public ground unless the owner allows entry.
Places near here
Photo credits
- National Inventory of Architectural Heritage
- JacK93, Wikimedia Commons · CC BY-SA 4.0
- Kieran Campbell, Wikimedia Commons · CC BY-SA 2.0
- FrankFlanagan, Wikimedia Commons · CC0
- Adc88 at en.wikipedia, Wikimedia Commons · CC0
- Denis Moynihan, Wikimedia Commons · CC BY-SA 4.0
- Kieran Campbell, Geograph · CC BY-SA 2.0
- Cg.wiki, Wikimedia Commons · CC BY-SA 4.0
- William Murphy from Dublin, Ireland, Wikimedia Commons · CC BY-SA 2.0
 Fingal HouseHouse · 350 yd
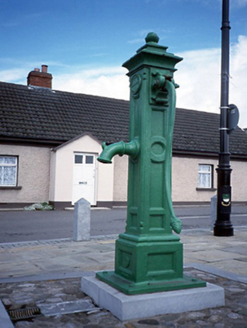 water pump369 yd
 Graveyard in LuskGraveyard · 376 yd
 Round tower406 yd
 Thomas AsheMemorial · 853 ydCastleCastle, unclassified · 1.5 mi
 Newbridge House and DemesneHeritage attraction · 2.6 mi
 Lanestown Castle in ruinsCastle, tower house · 2.8 mi
 Hollywood GreatMountain / peak · 4.5 mi
 KnockbrackMountain / peak · 5.0 mi
 Glasmore Abbey (in ruins)Structure · 5.1 mi
.jpg/250px-Round_tower_at_St._Columba's_Church_in_Swords,_Dublin_-148782_(33144575398).jpg "Photo: William Murphy from Dublin, Ireland, Wikimedia Commons · CC BY-SA 2.0") Swords Round TowerHeritage attraction · 5.1 mi
Swords Round TowerHeritage attraction · 5.1 miMore historic places in County Dublin · All of County Dublin
What do you know about this place?