What is recorded here
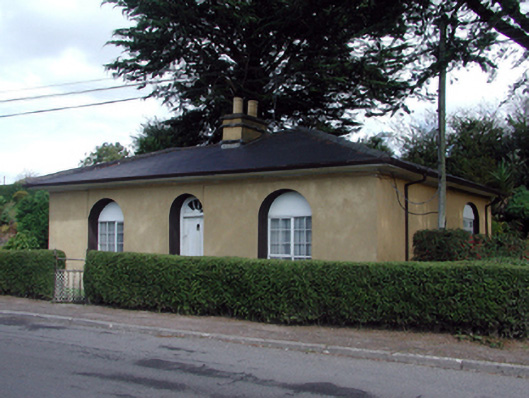
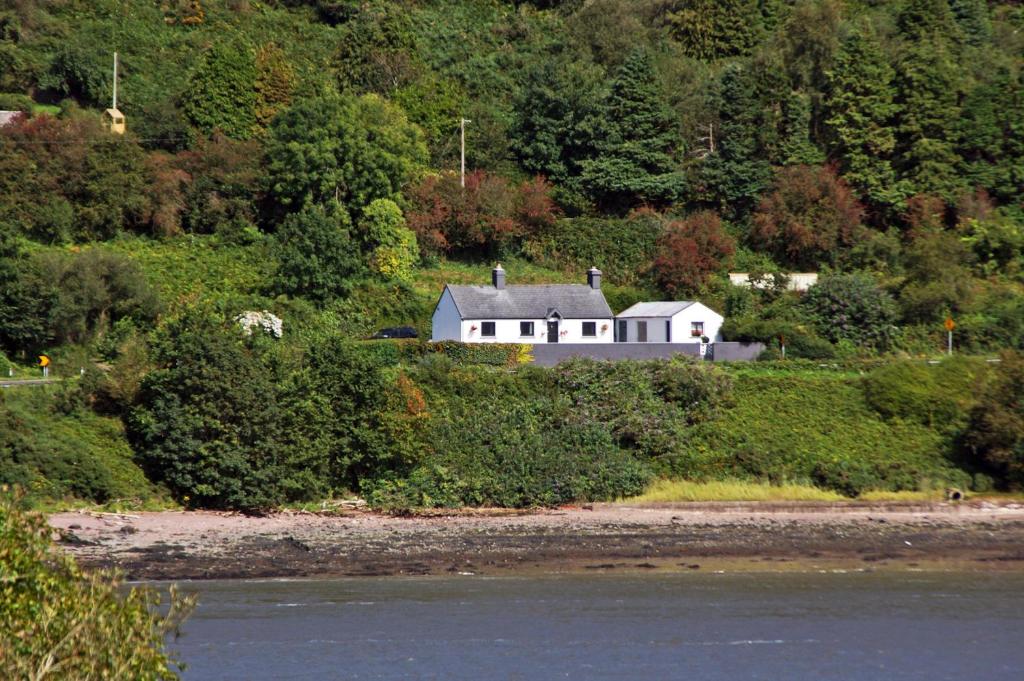
Detached three-bay single-storey gate lodge, c.1830, on an L-shaped plan with single-bay single-storey side elevations, and single-bay single-storey return to west. Renovated and refenestrated, c.1930. Now in private residential use. Hipped slate roofs on an L-shaped plan with clay ridge tiles, rendered chimney stack, and profiled cast-iron rainwater goods on overhanging eaves. Painted rendered walls. Square-headed window openings in round-headed recesses with stone sills. Replacement timber casement windows, c.1930, having overpanels. Round-headed door opening with replacement timber panelled door, c.1930, and spoked fanlight. Set back from line of road in own grounds with hedge boundary to forecourt having wrought iron gate.
An elegantly-proportioned small-scale gate lodge that retains most of its original form and early character. The gate lodge is of particular importance as a reminder of the extent of the Clashmore House estate, and the various ancillary buildings commissioned in the development of that demesne. Now in private residential use, the gate lodge has been well maintained, presenting an attractive feature of historic quality in the locality.
This does not grant access. Most recorded buildings are privately owned; view them only from public ground unless the owner allows entry.
Places near here
 Clashmore Heritage CentreHeritage attraction · 106 yd
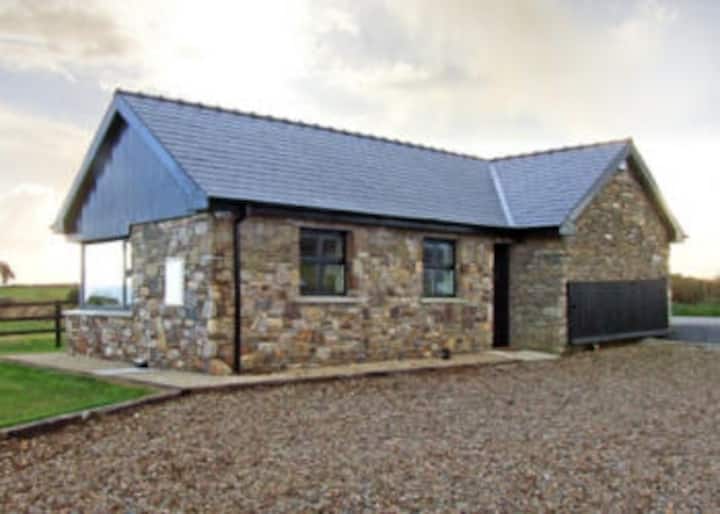 Cross in ClashmoreCross · 107 yd
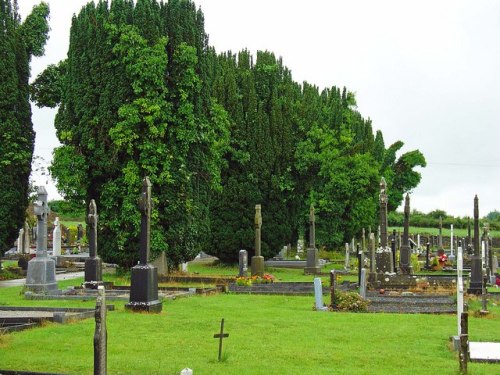 Grave YardGraveyard · 126 yd
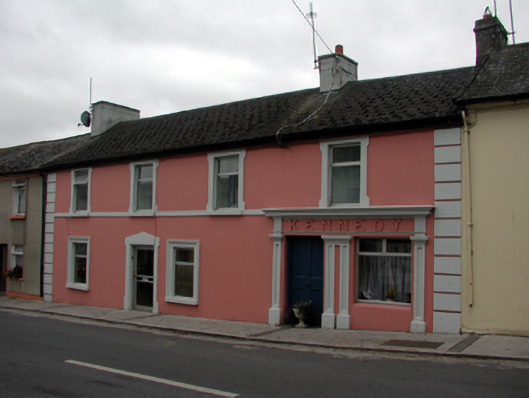 Kennedyhouse · 180 yd
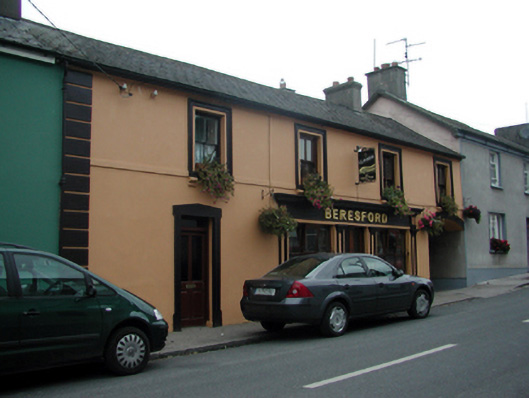 Beresfordhouse · 209 yd
 Castle (in ruins)Castle, tower house · 1518 yd
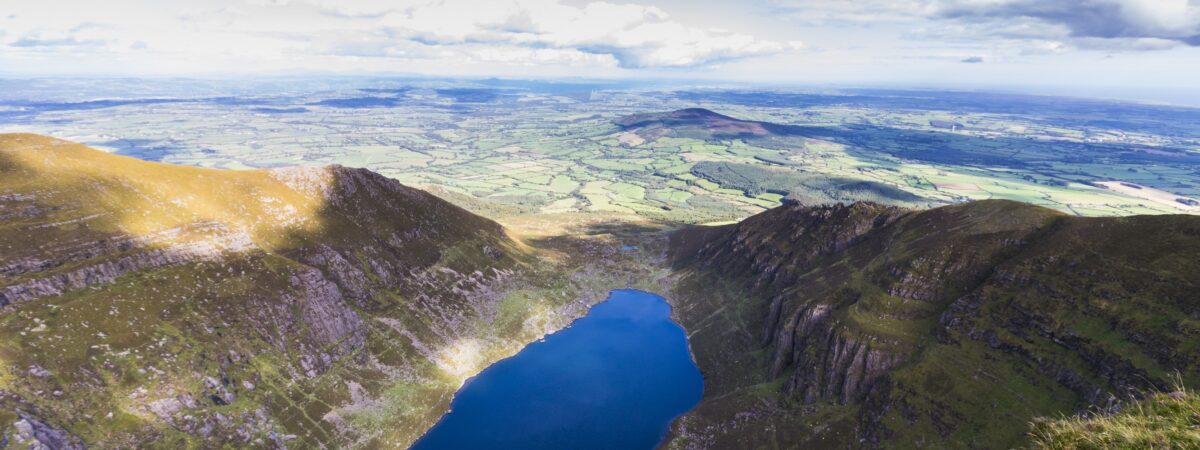 Kilmaloo LoughWood · 1.5 mi
 IndicatedBawn · 1.8 mi
 D'Loughtane WoodForest · 1.9 mi
 St Bridget's WellSpring · 2.4 mi
 Molana AbbeyHeritage attraction · 2.9 mi
 Youghal Foxhole Loop walkWalking route · 3.4 mi
Other information
Photo: National Inventory of Architectural Heritage · Website use allowed for educational or private purposes with source credit