What is recorded here
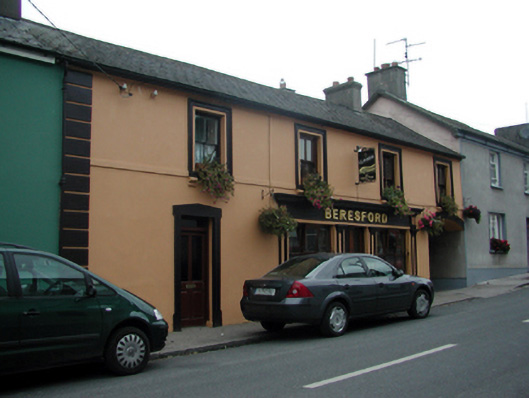
Terraced four-bay two-storey house, c.1840, retaining some original fenestration with segmental-headed carriageway to right ground floor. Renovated and extended, c.1890, comprising two-bay single-storey return to south-west with pubfront inserted to ground floor, and render façade enrichments added. Reroofed, c.1940. Mostly refenestrated, c.1990. Pitched roof (lean-to to return) with replacement artificial slate, c.1940, clay ridge tiles, rendered chimney stacks, and cast-iron rainwater goods on rendered eaves. Painted rendered wall to front (north-east) elevation with rendered quoined pier to left, and rendered course to first floor. Painted lime rendered walls to remainder over random rubble stone construction. Square-headed window openings with stone sills, rendered sill course, c.1890, to first floor on consoles, and moulded rendered surrounds. Replacement 2/2 timber sash windows, c.1990, retaining some original 2/2 timber sash windows. Square-headed door opening with rendered surround, c.1890, and replacement glazed timber panelled door, c.1940, having overlight. Segmental-headed carriageway with no fittings. Rendered pubfront, c.1890, to ground floor with panelled pilasters having moulded necking, replacement timber casement display windows, c.1990, glazed timber panelled double doors, rendered fascia over having raised lettering, and moulded cornice. Road fronted with concrete footpath to front.
An attractive building of balanced proportions, which retains most of its original form and some of its early character. Although much of the original fabric has been lost over the course of the twentieth century, the house retains early fittings to some openings, which enhance the historic patina of the composition. Of particular interest is the fine rendered pubfront, incorporating traditional raised lettering, which is of artistic design merit, and which attests to high quality craftsmanship. The house forms an integral component of Main Street, and contributes significantly to the character of the street scene.
From the Buildings of Ireland (National Inventory of Architectural Heritage) record 22826007
This does not grant access. Most recorded buildings are privately owned; view them only from public ground unless the owner allows entry.
Places near here
Photo credits
- National Inventory of Architectural Heritage
- MonikaLisa2, Wikimedia Commons · CC BY-SA 4.0
- Mike Searle, Geograph · CC BY-SA 2.0
- dougf, Geograph · CC BY-SA 2.0
- Gfwc70, Wikimedia Commons · CC BY-SA 4.0
- Willow, Wikimedia Commons · CC BY 2.5
- john berry, Geograph · CC BY-SA 2.0
- Sitomon, Wikimedia Commons · CC BY-SA 2.0
- E. H. (E. Hayden), Wikimedia Commons · Public domain
- Hywel Williams, Wikimedia Commons · CC BY-SA 2.0
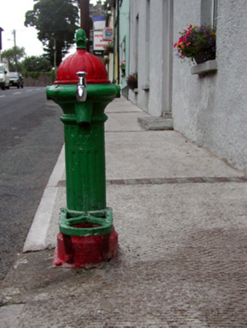 Historic buildingOfficially recorded historic building · 16 yd
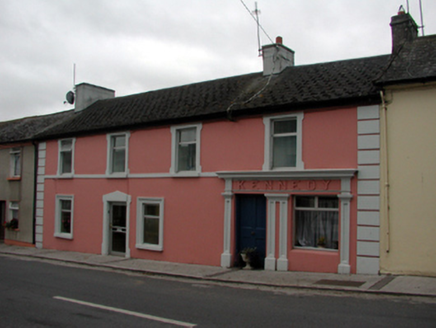 KennedyHouse · 30 yd
 Clashmore Heritage CentreHeritage attraction · 104 yd
 Molana AbbeyHeritage attraction · 2.9 mi
 Templemichael Castle (in ruins)Castle, tower house · 2.9 mi
 Site of ChurchChurch · 2.9 mi
 European ash3.1 mi
 Ferry PointViewpoint · 3.8 mi
 European Yew3.9 mi
_(cropped).jpg/250px-Strancally_Castle,_1834_(IA_jstor-30004451)_(cropped).jpg "Photo: E. H. (E. Hayden), Wikimedia Commons · Public domain") Strancally CastleCastle · 4.7 mi
Strancally CastleCastle · 4.7 mi Ogham StonesOgham stone · 4.7 mi
 Caliso BayBeach / strand · 4.7 mi
More historic places in County Waterford · All of County Waterford
What do you know about this place?