
More pictures of this place


What is recorded here
One word in the official record changes the whole story. Detached two-bay double-height rubble stone single-cell Board of First Fruits Church of Ireland church, built 1813, with single-bay three-stage entrance tower to west on a square plan.
Detached two-bay double-height rubble stone single-cell Board of First Fruits Church of Ireland church, built 1813, with single-bay three-stage entrance tower to west on a square plan. Derelict, 1977. Extensively renovated, 2000, to accommodate use as heritage centre. Pitched roof with replacement artificial slate, 2000, decorative red clay ridge tiles, and replacement uPVC rainwater goods, 2000, on rendered eaves. Roof to tower not visible behind parapet. Random rubble stone walls originally rendered (render removed, 2000) with dressed granite quoins to corners, cut-stone stringcourses to tower, and squared rubble stone advanced corner piers to top stage extending into battlemented parapet having cut-stone stringcourse on corbels, and cut-stone coping. Pointed-arch window openings to nave and to top stage to tower with cut-limestone chamfered surrounds. Square-headed window openings to first and to second stage to tower with cut-stone sills, and cut-limestone chamfered surrounds. Replacement fixed-pane timber windows, 2000, to all openings with timber tracery to pointed-arch openings. Pointed-arch door opening to tower with cut-stone steps, cut-limestone chamfered surround, and replacement timber panelled door, 2000, having overpanel. Set back from road in own grounds with section of random rubble stone boundary wall to perimeter of site having rubble stone coping, and wrought iron double gates.(ii) Graveyard to site with various cut-stone grave markers, c.1500 - c.1950.
Detached two-bay double-height rubble stone single-cell Board of First Fruits Church of Ireland church, built 1813, with single-bay three-stage entrance tower to west on a square plan.
A picturesque church of compact appearance, the familiar form and massing of which attest to the sponsorship by the Board of First Fruits (fl. c.1711 - 1833). The church is of particular significance in the locality as a reminder of the once-flourishing Church of Ireland community in Clashmore. Although over-zealously renovated, leading to the loss of much of the original fabric, the basic form of the church remains intact, and its present use ensures its survival into the future. Built in the grounds of a monastery founded by Saint Mochuda (n. d.), the long-standing ecclesiastical presence on site is evidenced by a number of grave markers of archaeological interest. The attendant graveyard significantly enhances the setting value of the church, and includes a collection on markers of artistic design quality.
The story behind this place
Detached two-bay double-height rubble stone single-cell Board of First Fruits Church of Ireland church, built 1813, with single-bay three-stage entrance tower to west on a square plan.
This does not grant access. Most recorded buildings are privately owned; view them only from public ground unless the owner allows entry.
Places near here
 Clashmore Heritage CentreHeritage attraction · 1 yd
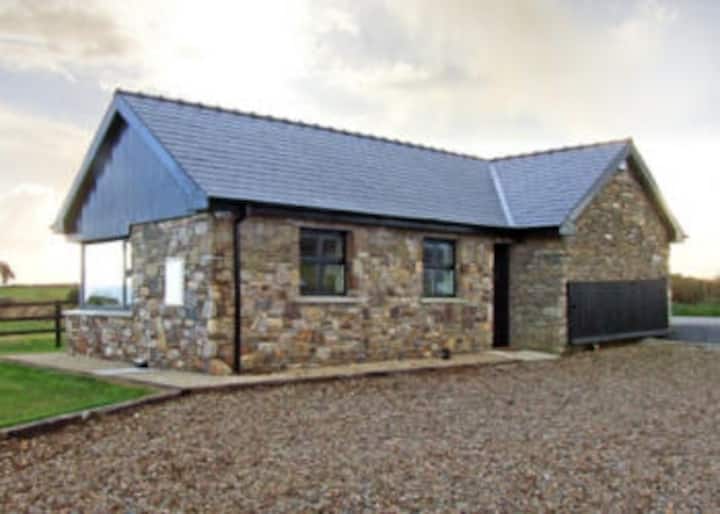 Cross in ClashmoreCross · 10 yd
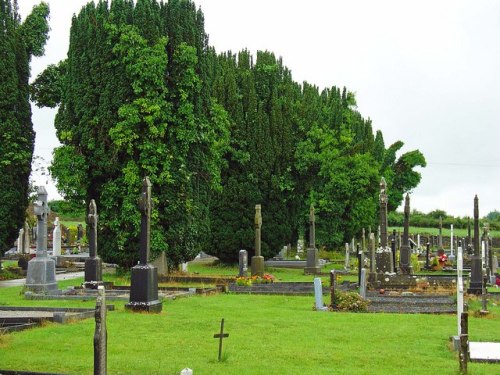 Grave YardGraveyard · 52 yd
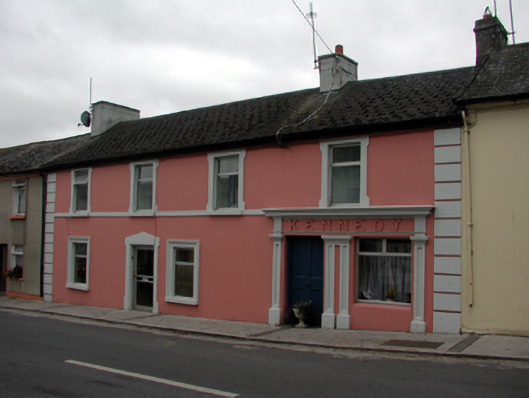 Kennedyhouse · 74 yd
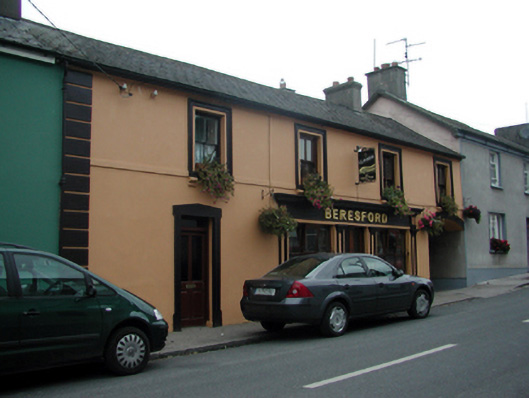 Beresfordhouse · 103 yd
 Castle (in ruins)Castle, tower house · 1422 yd
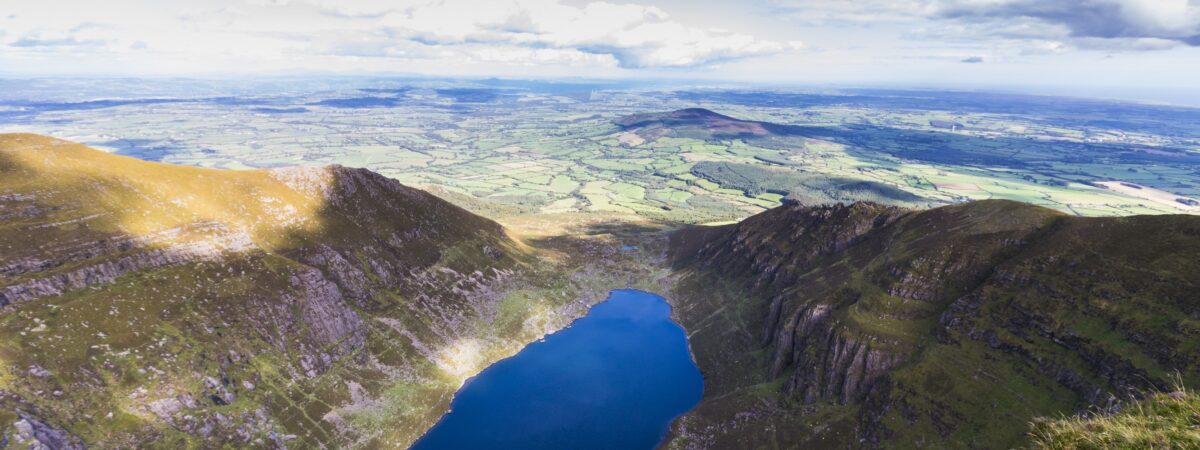 Kilmaloo LoughWood · 1.5 mi
 IndicatedBawn · 1.8 mi
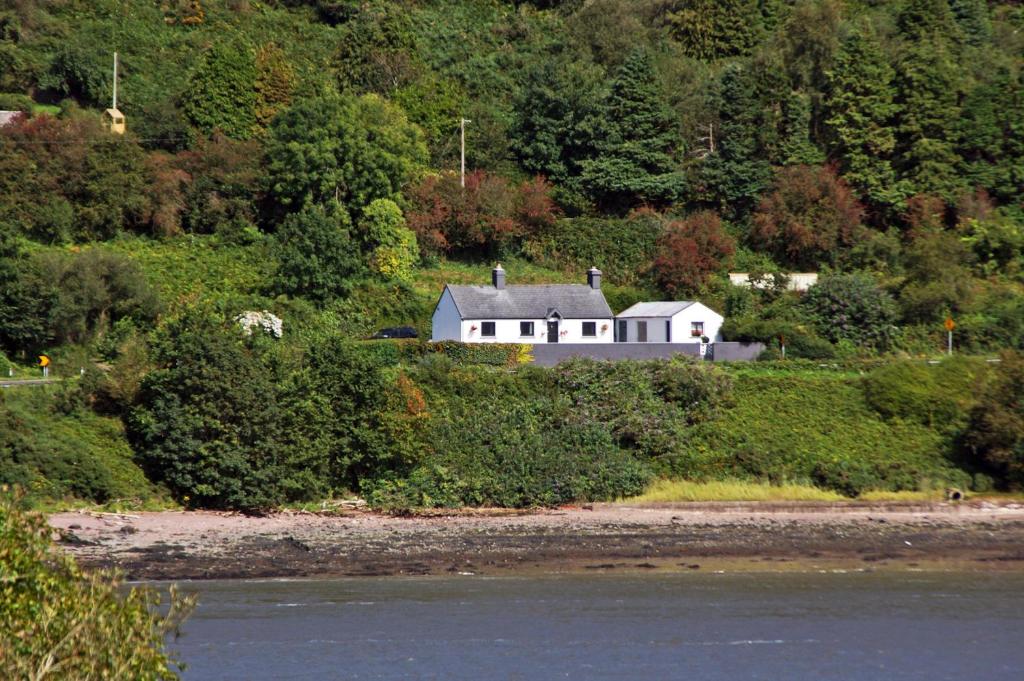 D'Loughtane WoodForest · 1.9 mi
 St Bridget's WellSpring · 2.3 mi
 Molana AbbeyHeritage attraction · 2.9 mi
 Youghal Foxhole Loop walkWalking route · 3.4 mi
Other information
Photo: MonikaLisa2 · CC BY-SA 4.0