
What is recorded here
Detached three-bay two-storey former gate lodge, built c. 1810, with single-storey lean-to extension fronted by carriage arch to south. Pitched slate roof with brick eaves course, rendered chimneystacks and cast-iron rainwater goods. Slate-hung walls with lozenge devices. Square-headed openings with one-over-one pane timber sliding sash windows and replacement timber door. Segmental brick carriage arch with timber battened doors. Outbuildings to south of site.
This is a particularly complete and well-preserved example of the slate hanging technique typical of the Clogheen area. A modestly-sized yet well-proportioned house, it provides an interesting counterpoint to the many large houses in the district, particularly Clashleigh House, the gates of which are opposite, and for which this building was formerly the gate lodge. The decorative lozenge pattern adds interest to this otherwise modest domestic façade.
This does not grant access. Most recorded buildings are privately owned; view them only from public ground unless the owner allows entry.
Places near here
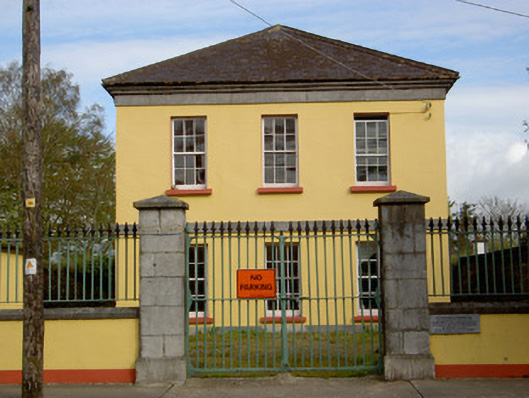 Clogheen Courthousecourt house · 111 yd
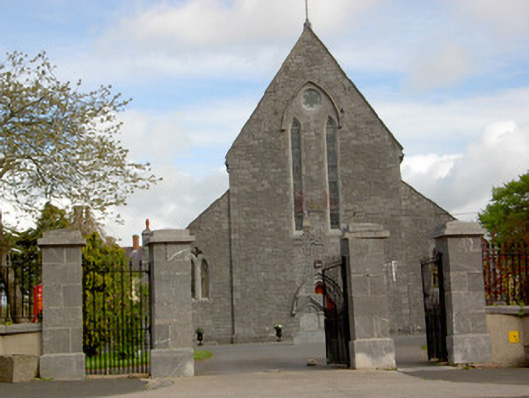 Saint Mary's Catholic Churchchurch/chapel · 117 yd
 ClogheenSettlement cluster · 378 yd
 Shanrahan CastleCastle, hall-house · 1220 yd
 Bawn in Ballyboy EastBawn · 1.2 mi
 Enclosure in Ballyboy EastEnclosure · 1.3 mi
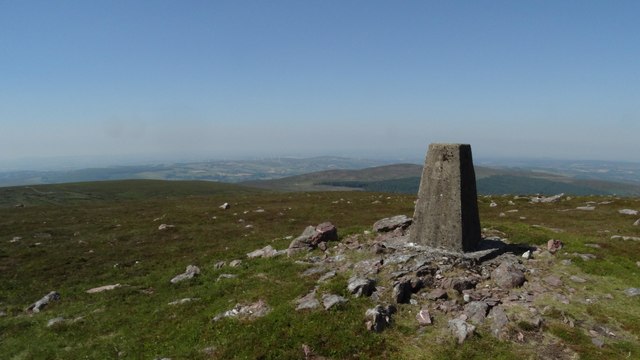 KnockshanahullionMountain / peak · 2.0 mi
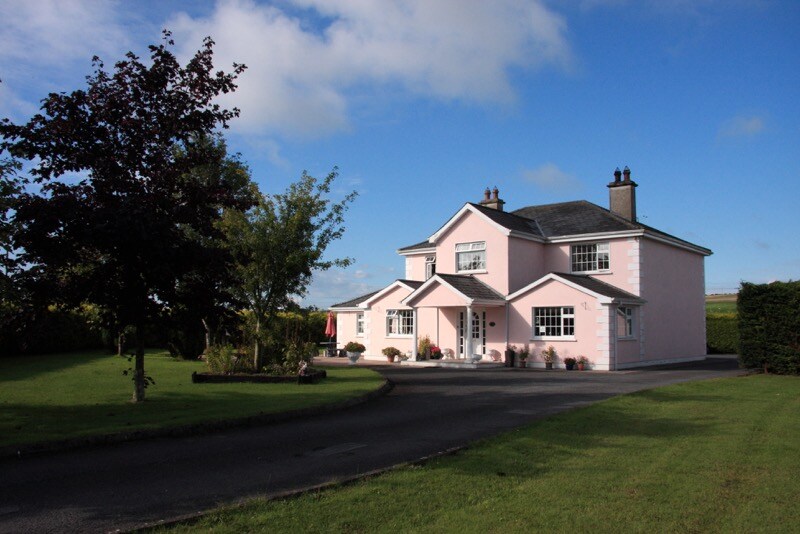 Bohernagore WoodForest · 2.1 mi
 Sweet ChestnutSweet Chestnut · 2.2 mi
 MonaminaneMountain / peak · 2.3 mi
 Blackwater (Avondhu) WayWalking route · 2.6 mi
 The VeeViewpoint · 2.7 mi
Other information
Photo: National Inventory of Architectural Heritage · Website use allowed for educational or private purposes with source credit