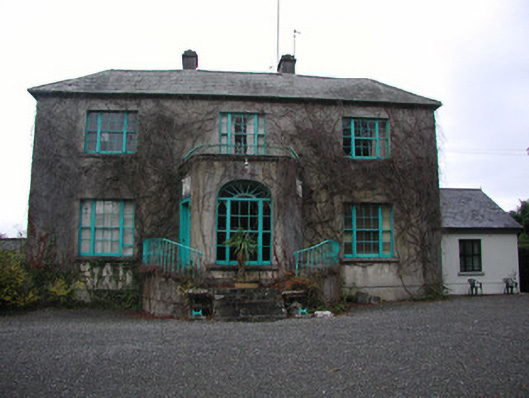
What is recorded here
Detached three-bay two-storey over basement country house, built c.1790, with entrance porch to front elevation. Return and two-storey addition to rear and modern two-storey extension to south-east. Hipped slate roof with terracotta ridge tiles, rendered chimneystacks and cast-iron rainwater goods. Roughcast rendered…
Read the whole record
From the Buildings of Ireland (National Inventory of Architectural Heritage) record 14929002
Places near here
Picture notes
- Mike Searle, Geograph · CC BY-SA 2.0
- National Inventory of Architectural Heritage
- A.-K. D., Wikimedia Commons · CC BY-SA 4.0
- Computer-made picture. It does not show this playground.
- Brian Shaw, Wikimedia Commons · CC BY-SA 2.0
- Kieran Campbell, Geograph · CC BY-SA 2.0
- Sarah777 at English Wikipedia, Wikimedia Commons · Public domain
- Eric Jones, Geograph · CC BY-SA 2.0
- Stephan van Helden, Wikimedia Commons · CC BY-SA 4.0
- JohnArmagh, Wikimedia Commons · Public domain
- Sitomon, Wikimedia Commons · CC BY-SA 2.0
 Garry Castle in ruinsCastle, tower house · 445 yd
Explorer Tom Garry Castle in ruins has caught my eye in Garrycastle, County Offaly. I bet a castle, tower house with a name like that could keep me talking all afternoon; I'm already inventing a daft little scene for it, and I'll stop before it turns into history.
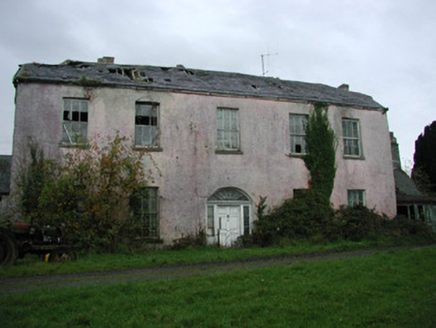 Castle Garden HouseCountry house · 900 yd
Explorer Tom Castle Garden House has caught my eye in Garrycastle, County Offaly. I bet a country house with a name like that could keep me talking all afternoon; I'm already inventing a daft little scene for it, and I'll stop before it turns into history.
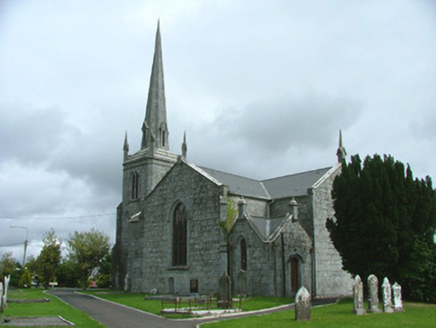 Saint Paul's Church (Reynagh)Church/chapel · 1605 yd
Explorer Tom Saint Paul's Church (Reynagh) has caught my eye in Feeghs, County Offaly. I bet a church/chapel with a name like that could keep me talking all afternoon; I'm already inventing a daft little scene for it, and I'll stop before it turns into history.
 CrossCross, High cross · 1.4 mi
Explorer Tom Cross has caught my eye in Kylebeg OR Banagher, County Offaly. I bet a cross, high cross with a name like that could keep me talking all afternoon; I'm already inventing a daft little scene for it, and I'll stop before it turns into history.
 Children's playground1.7 miComputer-made picture. It does not show this playground.
Explorer Tom Children's playground has caught my eye in County Offaly. I bet a children's playground with a name like that could keep me talking all afternoon; I'm already inventing a daft little scene for it, and I'll stop before it turns into history.
 Banagher TowerMartello tower · 1.9 mi
Explorer Tom Banagher Tower has caught my eye in Esker, County Galway. I bet a martello tower with a name like that could keep me talking all afternoon; I'm already inventing a daft little scene for it, and I'll stop before it turns into history.
 MeelickVisitor information · 4.6 mi
Explorer Tom Meelick has caught my eye in County Galway. I bet a visitor information with a name like that could keep me talking all afternoon; I'm already inventing a daft little scene for it, and I'll stop before it turns into history.
 Clonony CastleCastle, tower house · 4.6 mi
Explorer Tom Clonony Castle has caught my eye in Clonony More, County Offaly. I bet a castle, tower house with a name like that could keep me talking all afternoon; I'm already inventing a daft little scene for it, and I'll stop before it turns into history.
 Cloghan HillMountain / peak · 5.1 mi
Explorer Tom Cloghan Hill has caught my eye in County Offaly. I bet a mountain / peak with a name like that could keep me talking all afternoon; I'm already inventing a daft little scene for it, and I'll stop before it turns into history.
 Horse-chestnut6.0 mi
Explorer Tom Horse-chestnut has caught my eye in County Galway. I bet a horse-chestnut with a name like that could keep me talking all afternoon; I'm already inventing a daft little scene for it, and I'll stop before it turns into history.
 Clonfert CathedralHeritage attraction · 6.0 mi
Explorer Tom Clonfert Cathedral has caught my eye in County Galway. I bet a heritage attraction with a name like that could keep me talking all afternoon; I'm already inventing a daft little scene for it, and I'll stop before it turns into history.
 European Yew6.1 mi
Explorer Tom European Yew has caught my eye in County Galway. I bet a european yew with a name like that could keep me talking all afternoon; I'm already inventing a daft little scene for it, and I'll stop before it turns into history.
More historic places in County Offaly · All of County Offaly

What do you know about this place?Tap to add a comment or ask a question