What is recorded here
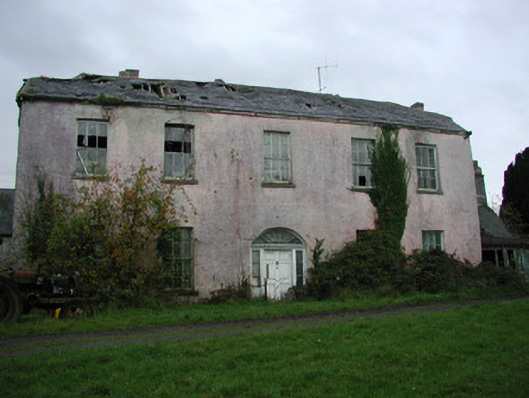
Detached five-bay two-storey over half basement country house, built c.1830, with return to rear. Half-hipped roof with terracotta ridge tiles, rendered chimneystacks and some cast-iron rainwater goods. Roughcast rendered walls and limestone eaves course. Square-headed window openings with limestone sills and timber sash windows. Segmental-headed door opening with timber panelled door, petal fanlight and sidelights. Single- and two-storey outbuildings to rear yard. Plinth wall to south of house with limestone coping and wrought-iron railings. Square-profile limestone supporting wrought-iron double gates and flanked by wrought-iron railings on a limestone plinth wall.
Although in a derelict condition now, Castle Garden House was once a substantial country house. The elegant sweeping entrance gates must have once been a suitably stylish access to the fine house.
This does not grant access. Most recorded buildings are privately owned; view them only from public ground unless the owner allows entry.
Places near here
 Garry Castle in ruinsCastle, tower house · 512 yd
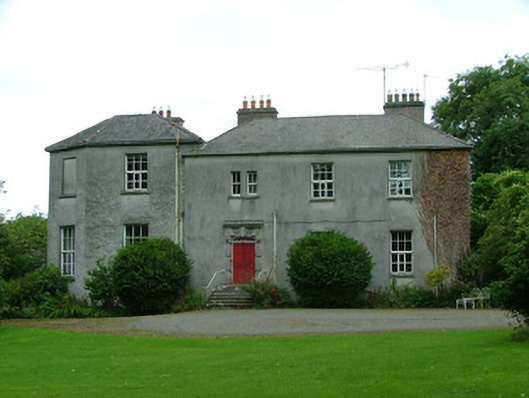 The Rectoryrectory/glebe/vicarage/curate's house · 763 yd
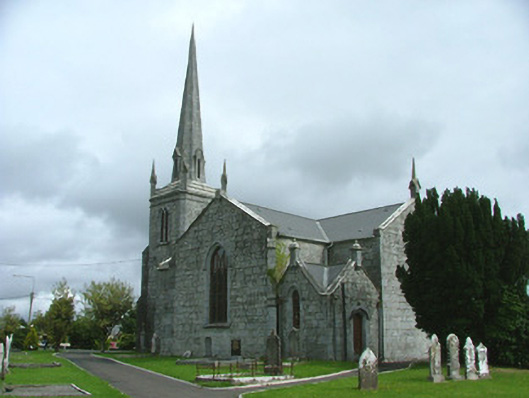 Saint Paul's Church (Reynagh)church/chapel · 841 yd
 Burnt mound in Kylebeg OR BanagherBurnt mound · 1430 yd
 CrossCross, High cross · 1672 yd
 Corrigans CornerMemorial · 1742 yd
 Banagher MarinaHeritage attraction · 1.3 mi
 Birds IslandIslet · 1.5 mi
 All Saints' WellSpring · 1.6 mi
 CastleCastle, tower house · 1.6 mi
 Grants IslandIslet · 1.7 mi
 Cregg WoodForest · 3.1 mi
Other information
Photo: National Inventory of Architectural Heritage · Website use allowed for educational or private purposes with source credit