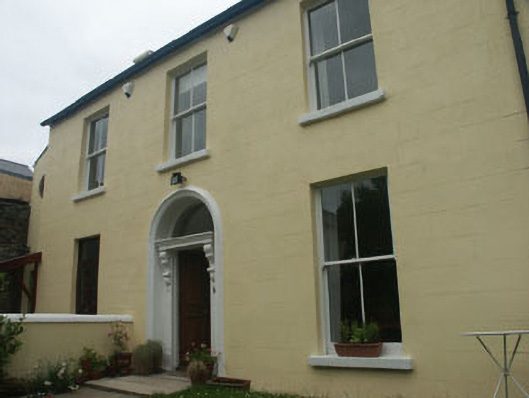
What is recorded here
Detached three-bay two-storey rendered house recently extended and subdivided into two dwellings, built c.1880. The four panelled door is flanked with panelled pilasters with decorative console brackets which support a cornice with a plain semi-circular headed fanlight over and all enclosed with a moulded surround. Two over two timber sash. To the north-east side is a slightly recessed lean-to bay with a bracketed porch and oculus window to first floor. The northerly part of the original house is now annexed by the recent addition to create a new separate dwelling. Natural slate to the pitched roof and with uPVC rainwater goods. Rendered chimneystack with clay pots. One of a group of four speculative houses, this house sits at right angles to the road.
One of a group of four speculative houses built in response to the growing popularity of Greystones in late Victorian times. Somewhat unusual re-use of a Victorian house in that only closer inspection reveals that it is now two dwellings.
From the Buildings of Ireland (National Inventory of Architectural Heritage) record 16304010
This does not grant access. Most recorded buildings are privately owned; view them only from public ground unless the owner allows entry.
Places near here
Photo credits
- National Inventory of Architectural Heritage
- Michael Dibb, Geograph · CC BY-SA 2.0
- Eirian Evans, Geograph · CC BY-SA 2.0
- Aoifer, Wikimedia Commons · CC BY-SA 4.0
- Jean-Pol GRANDMONT, Wikimedia Commons · CC BY 3.0
- David Quinn, Geograph · CC BY-SA 2.0
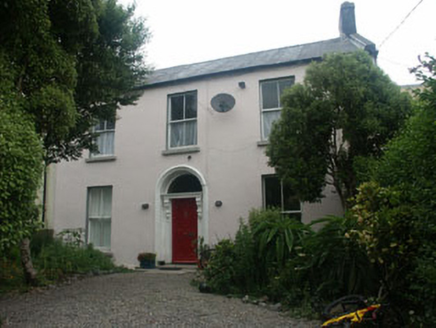 SidmontonHouse · 20 yd
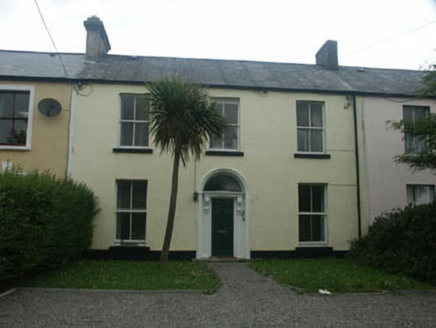 Saint Basil'sHouse · 31 yd
 The CoveBeach / strand · 129 ydKnockrathFairy fort / ringfort · 839 yd
 Greystones South BeachBeach / strand · 877 ydRathdown Castle (in ruins)Castle, unclassified · 1317 yd
 Kindlestown Castle (in ruins)Castle, hall-house · 1.2 miEnclosure in Ballynerrin (newcastle By., Kilcoole Ed)Enclosure · 1.3 miDelgany Heritage TrailWalking route · 1.5 mi
 Tuliptree1.7 mi
 Bray Greystones ViewViewpoint · 1.9 mi
 Bray Head HillMountain / peak · 2.1 mi
More historic places in County Wicklow · All of County Wicklow
What do you know about this place?