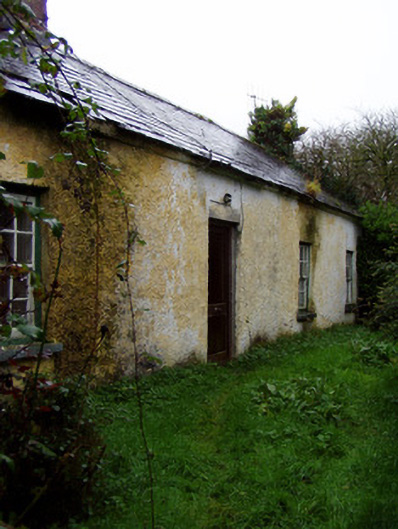
What is recorded here
Detached four-bay single-storey vernacular house with attic, built c. 1800, facing north and having four-bay single-storey house slightly recessed to west end, and gabled porch addition to rear. Pitched slate roof with brick chimneystacks to main block and rendered chimneystack to west house and corrugated-iron roof to porch. Painted roughcast rendered walls. Square-headed openings having six-over-six pane timber sliding sash windows to front, two-over-two pane to rear and to west house, all with limestone sills. Small eaves window to rear elevation. Square-headed front door opening with half-glazed timber panelled door and timber battened doors to west house and rear porch. Three-bay single-storey outbuilding to south-west having pitched corrugated-iron roof and painted roughcast rendered walls. Concrete water tank to rear of houses. Painted rendered square-profile piers to east.
These attractive vernacular farm houses are enhanced by the retention of features such as the slate roofs and varied window types. The fenestration rhythm reflects the interior plan of the structure, which is one room deep. The courtyard, which comprises the extension to the west and outbuilding, provides context to the site.
This does not grant access. Most recorded buildings are privately owned; view them only from public ground unless the owner allows entry.
Places near here
 Grave YardGraveyard · 456 yd
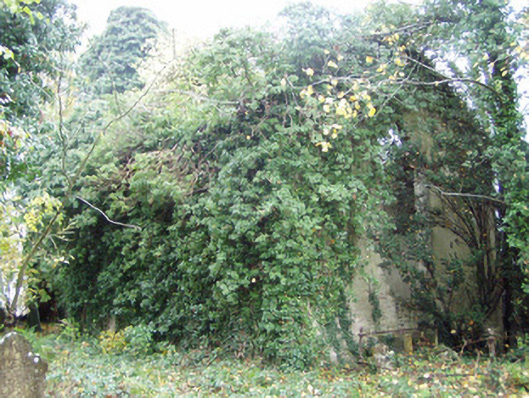 Rahan Churchchurch/chapel · 473 yd
 Rockforest Lodgehouse · 597 yd
 Fulacht fia in CarrigoonFulacht fia · 1669 yd
 Lover's LeapCliff · 1.4 mi
 Lover' LeapCliff · 1.5 mi
 Carrig Castle (in Ruins)Castle, tower house · 1.6 mi
 Mallow Town Park - Maple WoodsForest · 1.8 mi
 Mallow Castle HouseCastle · 2.2 mi
 KnockarouraForest · 2.3 mi
 Mallow River TrailVisitor information · 3.0 mi
 In loving memory of Elvis O'DonoghueMemorial · 3.0 mi
Other information
Photo: National Inventory of Architectural Heritage · Website use allowed for educational or private purposes with source credit