What is recorded here
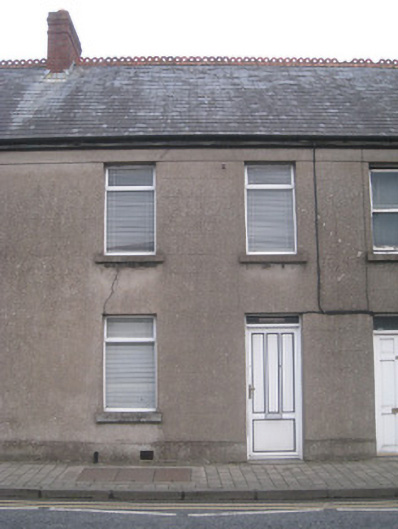
Church View in Kilmallock wears a row of fancy terracotta crestings above its replacement plastic windows and door. The house has accepted modern life, but you’ll prise the wedding tiara off it over its dead body.
Terraced two-bay two-storey house, built c. 1830. Pitched slate roof with terracotta ridge crestings, brick chimneystacks and cast-iron rainwater goods. Lined-and-ruled rendered walls with render plinth course having cast-iron vent. Square-headed openings with limestone sills and replacement uPVC windows. Square-headed opening having glazed overlight over replacement uPVC door.
This house, part of a modest terrace, retains most of its original form. Despite the insertion of inappropriate materials, the house presents a pleasing façade to the streetscape. The roofline is particularly ornate having terracotta ridge crestings and brick chimneystacks, which enlivens the roofline of Sheares Street.
From the Buildings of Ireland (National Inventory of Architectural Heritage) record 21813019
This does not grant access. Most recorded buildings are privately owned; view them only from public ground unless the owner allows entry.
Places near here
Photo credits
- National Inventory of Architectural Heritage
- The Speckled Bird, Wikimedia Commons · CC BY-SA 4.0
- Adareman, Wikimedia Commons · CC BY-SA 4.0
- Andreas F. Borchert, Wikimedia Commons · CC BY-SA 4.0
- Mike Searle, Wikimedia Commons · CC BY-SA 2.0
- Colin Park, Geograph · CC BY-SA 2.0
- Hywel Williams, Geograph · Creative Commons Attribution-ShareAlike 2.0
- CaitNi, Wikimedia Commons · CC BY-SA 4.0
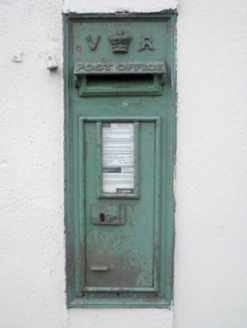 post box67 yd
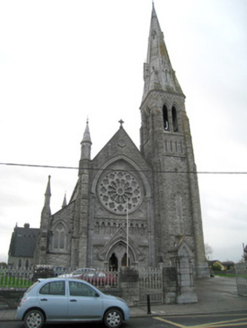 Catholic Church of Saint Peter and Saint PaulChurch/chapel · 89 yd
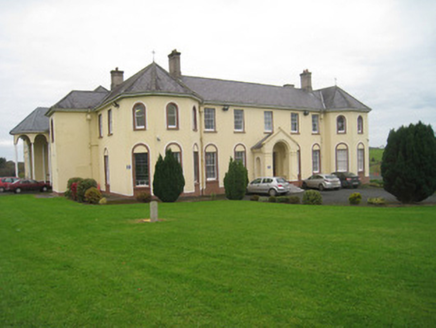 Coláiste IósaefConvent/nunnery · 153 yd
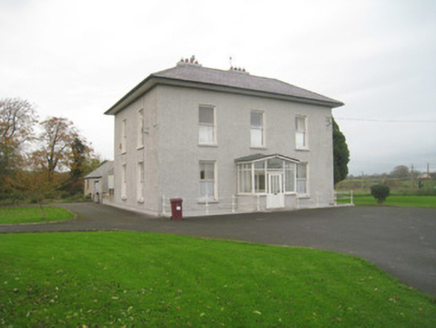 Abbey ViewHouse · 159 yd
 Kings CastleCastle, tower house · 194 yd
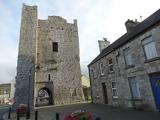 King John's CastleCastle · 195 yd
 Kilmallock AbbeyHeritage attraction · 222 yd
 ‘Cloigtheach (Round Tower)’Round tower · 4.8 mi
 Castle (in ruins)Castle, tower house · 7.4 mi
 SlievereaghMountain / peak · 7.5 mi
 Grave YardGraveyard · 8.6 mi
 CarrigeenamronetyMountain / peak · 9.4 mi
More historic places in County Limerick · All of County Limerick
What do you know about this place?