What is recorded here
Attached cruciform-plan former convent chapel, built 1878-80, nave running north-north-east to south-south-west, with sanctuary at south end, and having double transepts, sacristy at northwest, side aisles to south of transepts and having gabled projection to western, further pitched roof block at southwest with porch to re-entrant corner with western side aisle and further porch to re-entrant corner of eastern side aisle. Pitched slate roofs with angled ridge tiles and leaded valleys, and cast-iron rainwater goods, gabled limestone belfry with bell to north gable, and paired cylindrical limestone chimneystack to sacristy with clay pots. Rock-faced dressed granite walls with plinth, chamfered red sandstone plinth course, buttresses to east and north elevations, red sandstone eaves brackets, limestone copings and gableted kneeler stones and having sculpted limestone cross finials to all gables. Two shouldered window openings to link between southwest porch and nave, otherwise round-headed openings, with chamfered sandstone reveals and stained-glass leaded lights; cinquefoil lights to upper transept gables, hexafoil lights to south ends of side aisles, decafoil rose window to north gable, latter having spokes in form of colonnettes with vegetal capitals, all with chamfered red sandstone surrounds. Round-headed sandstone doorway set in lean-to porch at southeast, with chamfered reveals and timber battened door with decorative cast-iron strap hinges and furniture opening onto three granite steps; second entrance at southwest has shouldered-arch opening and otherwise similar detailing; primary entrance is internal. Set adjacent to High Park Convent and attached by recent extension and screened by mature trees. Interior refurbished for conference use, and has timber arch-braced truss roof with painted panels and pierced timber choir gallery and screen at north end, plastered walls with marble columns and carpeted floors, former sanctuary raised on four steps, original organ in east transept and ornately carved timber choir stalls to south end.
A simple and very appealing Romanesque-revival chapel, built to designs by O'Neill and Byrne for the Sisters of Our Lady of Charity of Refuge in the adjacent High Park Convent. Externally, the chapel retains its character and details, with an attractive contrast of stone types and simple detailing. Internally, it is refurbished for conference use, but retains a strong sense of its ecclesiastical use, as well as many fine original furnishings, such as choir stalls, organ and a carved choir gallery. It also features an impressive array of stained glass, including an unusual series depicting the devotional titles of the Virgin Mary. The building offers a strong contrast in character to the adjacent classical-style convent, but is in keeping with the style of other institutional and convent chapels in the area, notably Holy Faith Convent, Glasnevin, also designed by Byrne.
This does not grant access. Most recorded buildings are privately owned; view them only from public ground unless the owner allows entry.
Places near here
 High Parkcountry house · 60 yd
 Killing of David Byrnemurder · 207 yd
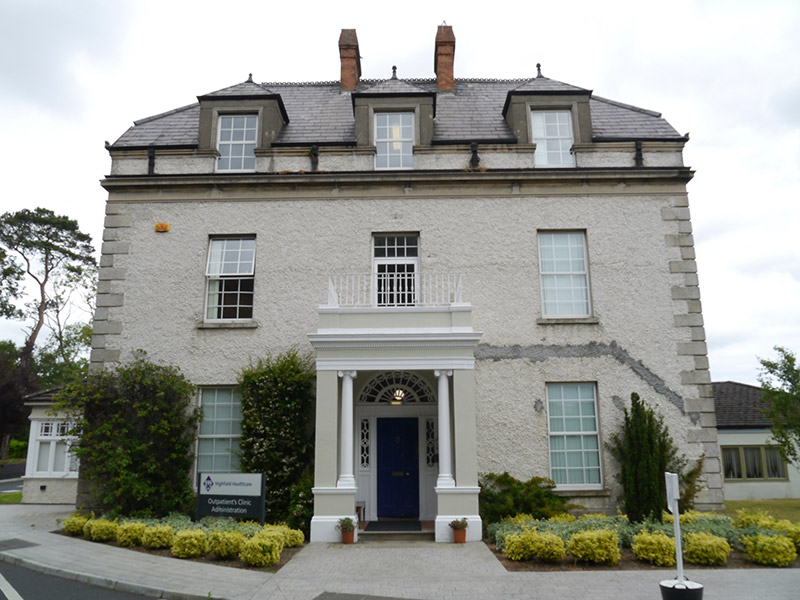 Highfield Hospitalhouse · 211 yd
 Saint John's WellSpring · 959 yd
 Grave yd.Graveyard · 985 yd
 St Josephs Asylum for the BlindCastle, unclassified · 1057 yd
 DCUVisitor information · 1209 yd
 Hampstead CastleCastle, unclassified · 1281 yd
 Casino at MarinoHeritage attraction · 1416 yd
 Leabharlann LibraryVisitor information · 1508 yd
 ChryslerMemorial · 1522 yd
 London PlaneLondon Plane · 1523 yd