DDiscover AloneMapAbout

High Park

Country house

This does not grant access. Most recorded buildings are privately owned; view them only from public ground unless the owner allows entry.

Recorded change of use
Originally country house; recorded by the architectural inventory as apartment/flat (converted)
What do you know about this place?Tap to add a comment or ask a question

What you write will be public.

What is recorded here

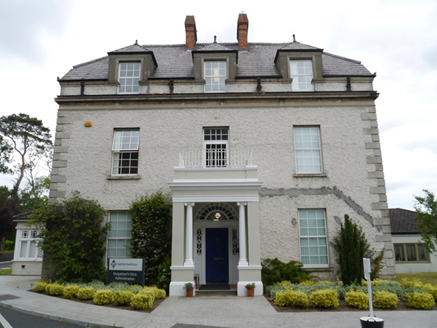
Irregular-plan three-storey former convent complex, comprising five-bay stucco-rendered former house of c. 1820 facing east and having slight single-bay pedimented breakfront fronted by pedimented porch, and three-bay south elevation with bowed middle bay and thinner two-bay north elevation. L-plan block of c. 1870 to…

Read the whole record
Irregular-plan three-storey former convent complex, comprising five-bay stucco-rendered former house of c. 1820 facing east and having slight single-bay pedimented breakfront fronted by pedimented porch, and three-bay south elevation with bowed middle bay and thinner two-bay north elevation. L-plan block of c. 1870 to rear and projecting from southwest corner as five-bay block with similar detailing to former house to its east elevation and having dormer attic to same elevation; north end of L-plan block featuring largely as gabled three-bay facade with attic and generally similar detailing to south end and former house. Rear elevations of L-plan block are of brick with gabled three-bay projection to north-south range, having single-storey addition to southern part; east-west range of L-plan comprises five-bay west block and four-bay east block linked by slightly lower element. Recent glazed block to southeast corner of north-south range. Pitched slate roofs, hipped to former house with parapets and concealed gutters, having brick, limestone, and cement-rendered chimneystacks and replacement uPVC rainwater goods. Dormer windows to west end of north range; dormer windows to south block have stucco pediments and pilasters. Smooth-rendered walls to east-facing elevations of former house and south block of east range, with painted banded quoins, cornices, plinth and stringcourses; breakfront and gable to north block surmounted by sculpted cross finials; block-and-start quoins to north block. Flemish-bond brick walls to rear elevations, light red/brown brick to north-south range and to east end of east-west range, and yellow brick to single-storey addition and to west end of north range, with limestone copings. Square-headed window openings to lower floors of former house and to east elevation of southern block, and segmental-headed to top floor, with moulded surrounds, moulded cornices to first floor, painted sills and two-over-two pane timber sliding sash windows; gabled north block has segmental-headed openings to lower floors and square-headed to top floor, latter within elliptical-headed niches, all with brick block-and-start surrounds with stone imposts and having cross motif and roundels to tympanums; attic floor to same block has triple round-headed light with one-over-one pane timber sliding sash windows. Round-headed doorway set in porch having engaged square-plan columns to front corners, moulded sill courses, impost courses and archivolts and decorative wrought-iron grilles to round-headed one-over-one pane timber sliding sash windows to side elevations; ornament to tympanum; and double-leaf timber door with plain fanlight, moulded transom, glazed panels and lower aprons; secondary entrances include recent insertion to south. Set behind extensive lawn with tree-lined drive enclosed by roughcast-rendered dwarf wall with piers and replacement railings, with curving gate entrance having rendered walls and piers.
A sprawling former convent building, built during the nineteenth century, around an earlier house of about 1820. The site was acquired by the Sisters of Our Lady of Charity of Refuge in 1856 so that they could run the nearby Mary Magdalene Asylum for women and the High Park Reformatory School for Catholic girls. The school was the first of its kind in Ireland, giving education and industrial training to girls who were to be temporarily detained. However, this and other institutions proved controversial and became places of exploitation of the unfortunate inmates. The building retains many of its original features and a strong sense of its original character with an attractive arrangement of window types and bow end. The rendered facades in particular, coupled with classical detailing and string and sill courses evoke a building of architectural quality. Glimpses of the building from the main road give the impression of a grand, imposing country house.

From the Buildings of Ireland (National Inventory of Architectural Heritage) record 50130256

Places near here

Photo credits
  • Maker not stated on source page, www.tripadvisor.ca
  • Maker not stated on source page, www.pinterest.com
  • National Inventory of Architectural Heritage
  • sarah gallagher, Wikimedia Commons · CC BY-SA 2.0
  • David Dixon, Geograph · Creative Commons Attribution-ShareAlike 2.0
  • Smirkybec, Wikimedia Commons
  • Chris Rycroft, Wikimedia Commons
  • Maker not stated on source page, www.dublinlive.ie
church/chapel60 yd

Explorer Tom This Church or Chapel on High Park has an unlikely celebrity friend in the form of a very serious conference speaker…

graveyard/cemetery140 yd

Explorer Tom Graveyard or cemetery in County Dublin holds the remains of nuns from the Sisters of Our Lady of Charity of Refuge.…
Highfield HospitalHouse · 203 yd

Explorer Tom Highfield Hospital was originally called the Lunatic Asylum on the maps, which makes me wonder if the building still…

Killing of David ByrneMurder · 252 yd

Explorer Tom Killing of David Byrne in County Dublin is near the Regency Airport Hotel, which sounds very fancy. The death happened…

Bonnington DublinCountry house · 304 yd

Explorer Tom Bonnington Dublin is an Italianate house from 1881, designed by Albert Murray for Robert Paul. It’s got copious…

post box421 yd

Explorer Tom Post box on Swords Road is having a feud with the next village over who has the ugliest ironwork, and it’s winning…
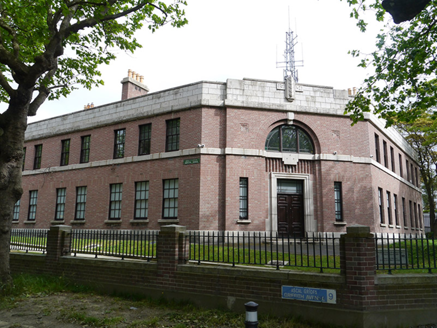
Office of the State PathologistGarda station/constabulary barracks · 621 yd

Explorer Tom Office of the State Pathologist in County Dublin used to be a Garda station. Now dead people go there instead of live…

Whitehall Delivery OfficePost office · 686 yd

Explorer Tom Whitehall Delivery Office on Griffith Avenue is throwing a mail party. Built in 1935, it looks like a colonial veranda…

Church of the Holy ChildChurch/chapel · 713 yd

Explorer Tom Church of the Holy Child had a feud with the next village over something daft, maybe who got the better pie at the fair…

Albert College ParkPark · 1488 yd

Explorer Tom Albert College Park began as a teaching farm, so I could walk through it and pretend I was studying very hard for an…

Griffith ParkPark · 1681 yd

Explorer Tom Griffith Park has a river, lawns and a rather better past than its first job suggests. The roughly 7.5-hectare strip…

Drumcondra St George's CemeteryCemetery · 1.3 mi

Explorer Tom Drumcondra St George's Cemetery has a personal grudge against the wind, which keeps picking on its loose flags and…

More historic places in County Dublin · All of County Dublin

Add to this placeAdd a picture Add a detailed tip Add a story

Explore the map1,095,414 places to discover

Next place · or swipechurch/chapel