What is recorded here
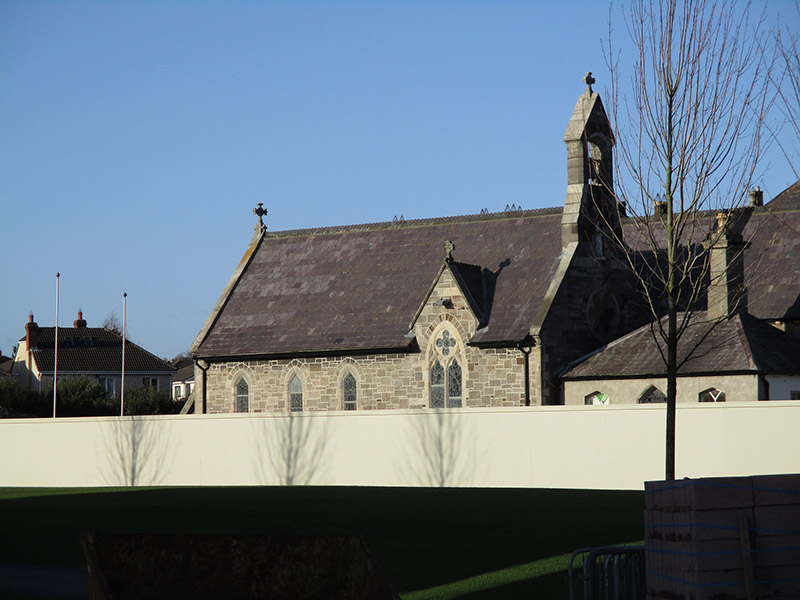
Attached Gothic Revival chapel, built 1868, four-bay south block having gabled porch to west gable and bellcote to east gable, northwest block running north from close to east end of south block and linking to main convent buildings and also having corridor along west side with monopitched roof, and third northeast block running eastwards in re-entrant corner of other two blocks. Chimneystack to rear of northeast block. Pitched slate roofs with clay ridge cresting, cut stone copings to gables with carved stone kneelers and sculpted cross finials to apexes, carved stone pediment and round-headed opening to bellcote, and with cast-iron rainwater goods. Snecked stone walling with cut granite quoins and having chamfered stone surrounds to openings, and with platband to each gable of south block. Round-headed niches to east and west gables of south block, with statues. South block has pointed-arch window openings to south wall with stained-glass windows; easternmost window is double-light with trefoil heads and has quatrefoil above, and gables have sexfoil windows below statue recesses. Northeast block has Y-tracery double-light window to east gable with quatrefoil above. Triangular-headed window openings to east and west elevations of northwest block. Pointed-arch principal doorway to porch with carved hood-moulding; porch flanked by trefoil-headed windows to west gable of this block with carved sill course.
This convent chapel was designed by Edward Pugin of Pugin and Ashlin, an architectural partnership that championed Gothic Revival architecture in Ireland in the mid- to late nineteenth century. It displays a cheerful choice of materials and well-executed stonework that adds tonal and textural interest to the composition and to the complex of which it forms an important part. The Carmelite Monastery of the Incarnation was established initially in 1832 in Blanchardstown, but re-established at Drumcondra in 1858.
This does not grant access. Most recorded buildings are privately owned; view them only from public ground unless the owner allows entry.
Places near here
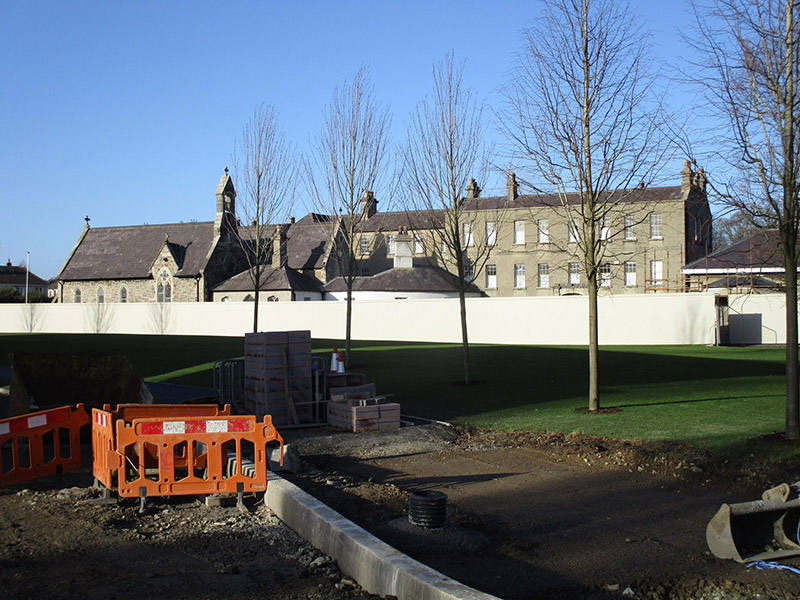 Hampton Conventhouse · 38 yd
 graveyard/cemeterygraveyard/cemetery · 79 yd
 St Josephs Asylum for the BlindCastle, unclassified · 408 yd
 Grave yd.Graveyard · 436 yd
 Saint John's WellSpring · 444 yd
 Killing of David Byrnemurder · 587 yd
 DCUVisitor information · 726 yd
 Leabharlann LibraryVisitor information · 1074 yd
 St. Catherines WellHoly well · 1170 yd
 Percy Edwin LudgateMemorial · 1327 yd
 Hampstead CastleCastle, unclassified · 1495 yd
 Graveyard in Unknown TownlandGraveyard · 1718 yd
Other information
Photo: National Inventory of Architectural Heritage · Website use allowed for educational or private purposes with source credit