
More pictures of this place

What is recorded here
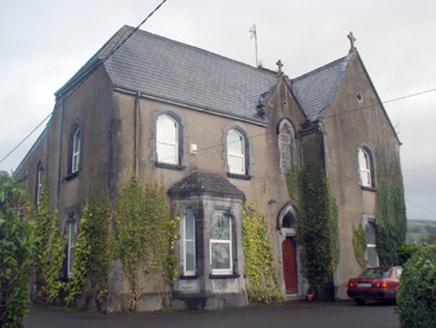
Freestanding Gothic Revival style former Church of Ireland church, built in 1856, now in use as a restaurant. Comprising four-bay nave, square-profile two-stage tower to north-west, gable-fronted chancel to south-east, gable-fronted porch to south-west, two-bay single-storey lean-to and two-bay single-storey lean-to vestry to north-east elevation. Pitched slate roofs with limestone copings, bracketed eaves courses and cast-iron rainwater goods. Carved limestone stringcourse to tower. Cut limestone spire to tower having cast-iron weather vane and cut limestone eaves course. Dressed limestone battered walls with buttresses. Rose window to front north-west gable having carved limestone hoodmouldings, limestone tracery and stained glass windows over paired trefoil-headed openings with tooled limestone surrounds and quarry glazed windows. Paired trefoil-headed openings to nave and lean-to having tooled limestone surrounds and quarry glazed windows. Tripartite trefoil-headed opening to vestry north-east elevation, with limestone surround and quarry glazed windows. Trefoil-headed openings to tower, first stage having tooled limestone surrounds and quarry glazed windows. Square-headed shouldered openings to tower, second stage with louvered vents. Pointed arch opening to chancel having limestone hoodmoulding, inset quatrefoil opening over paired trefoil-headed openings with limestone mullions, quarry glazed windows and flanking trefoil-headed quarry glazed windows. Pointed arch opening to porch having limestone voussoirs, hoodmoulding, chamfered surround and double-leaf timber battened doors with wrought-iron strap hinges. Limestone steps to entrance. Square-headed shouldered opening to vestry, north-east elevation having glazed overlight over timber battened door. Rubble limestone boundary walls with limestone cappings to site. Pair of square-profile stone piers to south having double-leaf cast-iron gates.
Designed by Joseph Welland, this simple Early English Gothic style of this church is well executed and displays a high level of conscious design and skilful execution. The façade is enlivened by the trefoil-headed window openings and ornate rose window, whilst the decorative tower provides a focal point of the Gothic Revival design. The church was dedicated 25th July 1856.
The story behind this place
Designed by Joseph Welland, this simple Early English Gothic style of this church is well executed and displays a high level of conscious design and skilful execution.
From the Buildings of Ireland (National Inventory of Architectural Heritage) record 21809033
This does not grant access. Most recorded buildings are privately owned; view them only from public ground unless the owner allows entry.
Places near here
Photo credits
- National Inventory of Architectural Heritage
- Mike Searle, Wikimedia Commons · CC BY-SA 2.0
- Antony Dixon, Wikimedia Commons · CC BY-SA 2.0
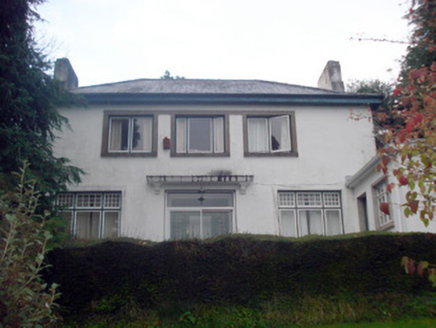 WoodbrookHouse · 167 yd
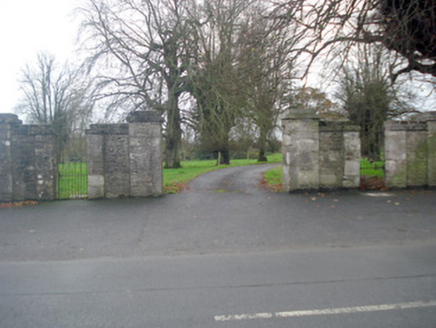 Kilmoylan HouseDemesne walls/gates/railings · 394 ydToberfantanHoly well · 556 yd
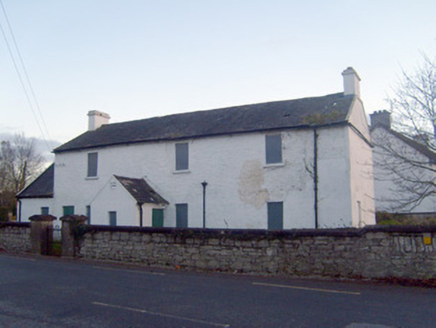 Doon Garda Síochána StationRic barracks · 592 yd
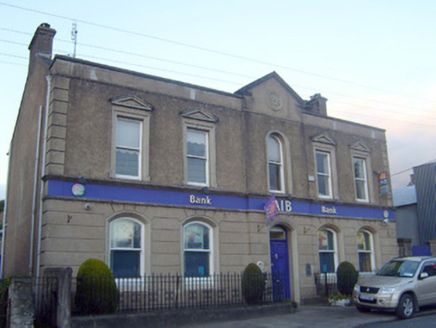 Allied Irish BankBank/financial institution · 680 yd
 Saint Patrick's Catholic ChurchPresbytery/parochial/curate's house · 697 ydChurch (Site of)Church · 1052 yd
 Coonagh CastleCastle · 1.7 miGortnageraghMountain / peak · 2.2 miToberagaddySpring · 4.2 mi
 Kilduff CastleCastle · 4.3 mi
 Slieve FelimMountain / peak · 5.0 mi
More historic places in County Limerick · All of County Limerick
What do you know about this place?