What is recorded here
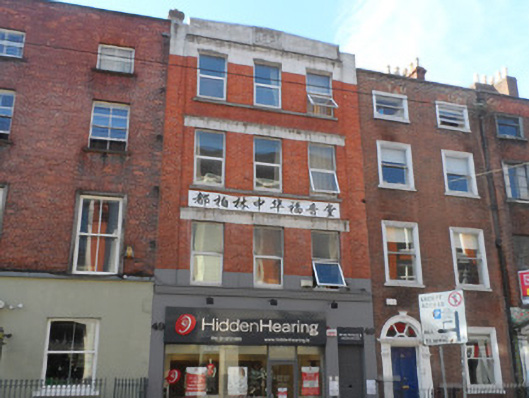
Terraced three-bay four-storey over basement commercial building, dated 1931, with recent shopfront to ground floor. Now in use as place of worship to upper floors. Roof concealed behind slightly raked rendered parapet, lead coping, date stone over simple cornice, and with concealed rainwater goods. Red brick walling laid in English bond to upper floors, with advanced piers to either side. Painted rendered ground floor with cornice. Square-headed window openings, with brick jambs, full-width corniced reconstituted stone lintels to each floor, slender granite sill course, and uPVC replacement windows. Narrow square-headed entrance to west end of facade serving upper floors. Basement concealed lit by glazed tiles in pavement.
Although built on a Georgian plot, similar to the adjoining properties, this building is a early twentieth century rebuild, with Art Deco style detailing. There are relatively few buildings of this style in Dublin.
This does not grant access. Most recorded buildings are privately owned; view them only from public ground unless the owner allows entry.
Places near here
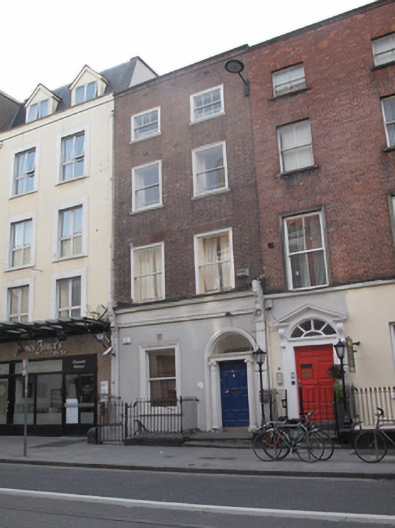 Ana Liffey Drug Projecthouse · 15 yd
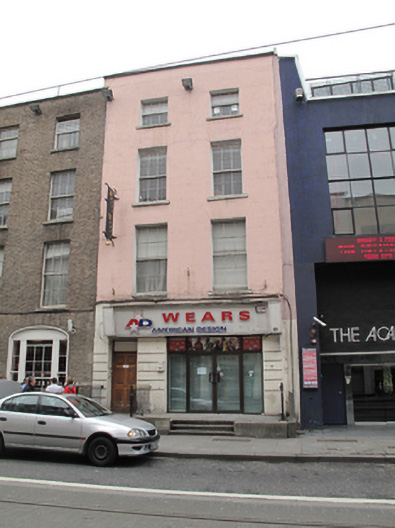 A.D. Wears American Designhouse · 67 yd
 Burial in Unknown TownlandBurial · 317 yd
 Sir John T GilbertMemorial · 319 yd
 St Winifred's WellMemorial · 350 yd
 Holy well in Unknown TownlandHoly well · 354 yd
 The Irish Rock 'n' Roll Museum ExperienceMuseum · 368 yd
 SolartGallery · 386 yd
 Bigleaf MapleBigleaf Maple · 601 yd
 Oriental planeOriental plane · 699 yd
 Burning of the Custom Housearmed conflict · 707 yd
 Burial ground in Unknown TownlandBurial ground · 814 yd
Other information
Photo: National Inventory of Architectural Heritage · Website use allowed for educational or private purposes with source credit