
What is recorded here
Corner-sited attached multiple-bay single-storey red brick library, built 1899, to designs of C.J. McCarthy, on loose T-plan. Three-bay gabled breakfront to west of principal/front (north) elevation. Former Carnegie community hall, built 1910, attached to east. Pitched replacement corrugated-iron roofs throughout, with corbelled eaves course and cast-iron rainwater goods. Red brick parapet walls to gables having dentillated red brick architraves and tooled stone architraves, having red brick kneelers with dentillated decoration. English garden wall bond red brick walls with chamfered brick plinth course and moulded brick string courses to springing level of window arches continuing as hood-mouldings. Terracotta plaque with shaped apron to advanced gable reads 'Public Library'. Segmental-arched window openings with gauged red brick voussoirs, moulded brick hood-mouldings and stone sills over recessed aprons, paired to north elevation and in tripartite arrangement at advanced gable. One-over-one pane timber sliding sash windows throughout, with recent steel shutter boxes over. Round-headed door opening within moulded brick surround having chamfered reveals, keystone and blind fanlight. Double-leaf timber panelled doors giving access to interior porch having terracotta tiled floor. Accessed via limestone platform with cast-iron bootscraper, limestone steps and recent cobble lock ramp with steel handrails. Round-headed door opening to side (west) elevation within moulded brick surround with chamfered reveals, keystone and replacement double-leaf timber panelled doors giving access to adjoining community hall. Interior recently renovated.
Designed by Charles J. McCarthy, this picturesque red brick public library, with delightful moulded brick embellishments, abounds in detail and charm. The extension, which housed the separate children's, ladies' and reference rooms was funded by the philanthropist Andrew Carnegie. The building exhibits the influence of the Arts and Crafts movement of the late nineteenth century in the asymmetrical layout of the front elevation, the use of hood-mouldings and the prominent gables. The library forms an appealing architectural landmark in the streetscape, adjacent to Saint Agatha's Church and the terrace of houses on Charleville Mall.
From the Buildings of Ireland (National Inventory of Architectural Heritage) record 50010075
This does not grant access. Most recorded buildings are privately owned; view them only from public ground unless the owner allows entry.
Places near here
Photo credits
- Javilara001, Wikimedia Commons · CC BY-SA 4.0
- National Inventory of Architectural Heritage
- Sheila1988, Wikimedia Commons · CC BY-SA 4.0
- Eric Jones, Geograph · CC BY-SA 2.0
- Agence Rol, Wikimedia Commons · Public domain
- Windmemories, Wikimedia Commons · CC BY-SA 4.0
- Superchilum, Wikimedia Commons · CC BY-SA 4.0
_-_20180902102122.jpg/250px-County_Dublin_-_Saint_Agatha's_Church_(Dublin)_-_20180902102122.jpg "Photo: Javilara001, Wikimedia Commons · CC BY-SA 4.0") Saint Agatha's ChurchChurch/chapel · 35 yd
Saint Agatha's ChurchChurch/chapel · 35 yd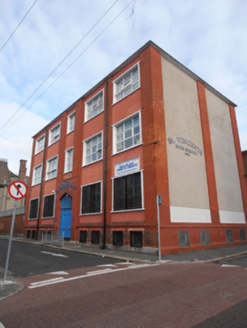 Saint Vincent's Boys' National SchoolSchool · 51 yd
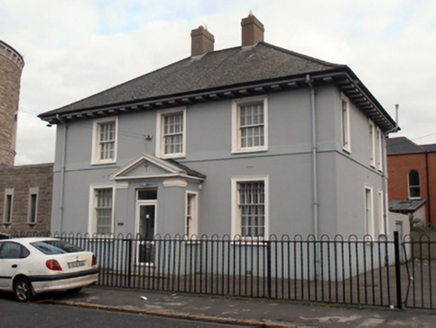 Saint Agatha's Church PresbyteryPresbytery/parochial/curate's house · 74 yd
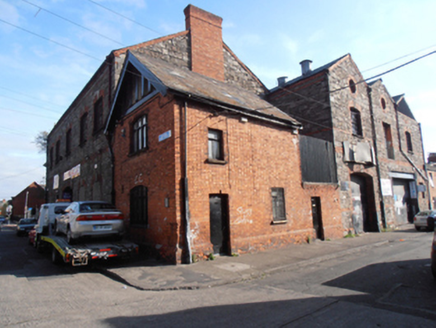 Eagle MotorsStore/warehouse, worker's house · 93 yd
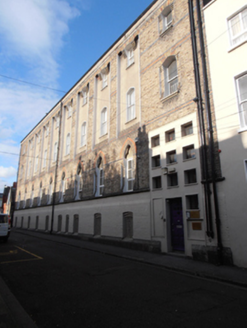 Saint Vincent de Paul's Girls' National SchoolOrphanage/children's home · 114 yd
 Newcomen Bridge and 1st LockBridge · 155 yd
_-_20180902102809.jpg/250px-County_Dublin_-_Newcomen_Bridge_(Dublin)_-_20180902102809.jpg "Photo: Javilara001, Wikimedia Commons · CC BY-SA 4.0") Newcomen Bridge and 1st LockBridge · 155 yd
Newcomen Bridge and 1st LockBridge · 155 yd Bombing of the North StrandMemorial · 209 yd
 1974 Dublin and Monaghan Bombings MemorialMonument · 763 yd
 Burning of the Custom HouseArmed conflict · 1159 yd
 Chinese Toon1628 yd
 Oriental plane1658 yd
More historic places in County Dublin · All of County Dublin
What do you know about this place?