
What is recorded here
Arcaded four-bay single-storey former soldier’s quarters, built c.1750, built into rampart having three-bay brick infilled facades to arcaded openings of front (west) elevation. Rubble stone walls with plinths having red brick segmental-headed arches springing from rubble stone piers surmounted by rubble stone rampart. Round-headed window openings with tooled limestone sills and render reveals to façades having timber battened panels. Recent iron bars to windows of northernmost façade. Ocular window openings with red brick voussoirs over doors having timber battened panels. Round-headed door openings to facades with red brick voussoirs, timber battened doors and limestone stepped approaches. Recent rubble stone ramped approaches to southern facades. Brick vaulted rooms to interior.
These former soldier's quarters make full use of space being integral to the battlements and displays pleasing symmetrical qualities in its arrangement and the design of its arcaded facades. While the fort's ramparts and bastions retain much of their original seventeenth century form and fabric intact, buildings were added within throughout the eighteenth and nineteenth centuries to meet changing military requirement. Together with these structures, this building forms part of an outstanding architectural group which has played a significant role in the country's history.
From the Buildings of Ireland (National Inventory of Architectural Heritage) record 20912513
This does not grant access. Most recorded buildings are privately owned; view them only from public ground unless the owner allows entry.
Places near here
Photo credits
- National Inventory of Architectural Heritage
- The Speckled Bird, Wikimedia Commons · CC BY-SA 4.0
- Andy Beecroft, Geograph · CC BY-SA 2.0
- Mike Searle, Geograph · CC BY-SA 2.0
- David Dixon, Geograph · CC BY-SA 2.0
- Garry Dickinson, Geograph · CC BY-SA 2.0
- Mike Searle, Wikimedia Commons · CC BY-SA 2.0
- ME, Wikimedia Commons · CC BY-SA 3.0
- Unknown author Unknown author, Wikimedia Commons · Public domain
- Andy Beecroft, Wikimedia Commons · CC BY-SA 2.0
 Charles FortStore/warehouse · 44 yd
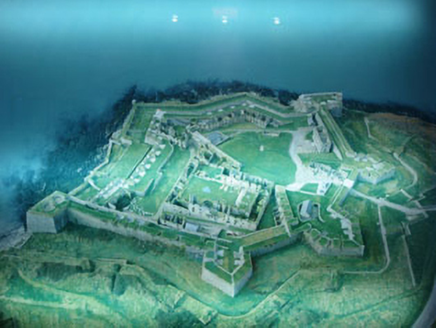 Charles FortFortification · 90 yd
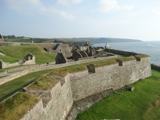 Charles FortBastioned fort · 99 yd
 Kinsale HarbourBay · 917 yd
 James' FortArchaeological place · 1130 yd
 James FortVisitor information · 1234 yd
 World War I MemorialMemorial · 1639 yd
 Ringrone Castle (in Ruins)Castle, tower house · 1.3 mi
 Ringrone CastleCastle · 1.3 mi
 Desmond CastleMuseum · 1.4 mi
 Battle of KinsaleMajor battlefield · 1.6 mi
 Sandy Cove IslandIslet · 1.6 mi
More historic places in County Cork · All of County Cork
What do you know about this place?