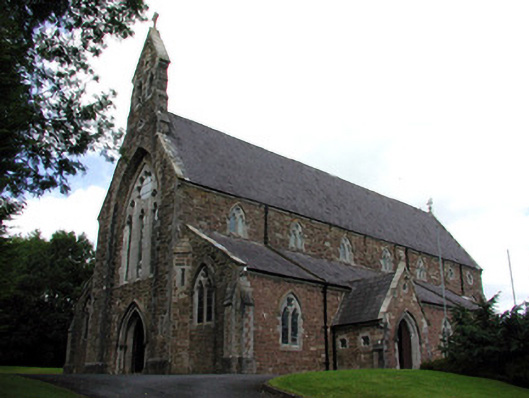
What is recorded here
Detached Roman Catholic church, built c.1860, to a design by J.J. McCarthy. Seven-bay nave, side aisles, projecting gable-fronted entrance porch to south and sacristy to north-east. Pitched slate roof with western gable surmounted by bellcote and stone cross finial. Slate lean-to roofs to side aisles with stone chimneystack to sacristy. Snecked rock-faced walls with tooled limestone quoins and sandstone and limestone buttresses. Cut stone surrounds and hood mouldings to all openings. Pointed-arched windows with traceried windows to gables and eastern end of side aisles. Pointed- and shouldered-arched doorways with timber battened doors. Interior altered with the addition of a screen between nave and chancel. Church is set back from the road in own grounds.
This Gothic Revival church, by prolific nineteenth-century church architect J.J. McCarthy, is a notable feature within Keadew. The attention to detail is remarkable, with ornate buttresses, snecked stonework and tooled stone dressings. The interior also displays satisfying proportions with features such as the stained glass window adding a technical and artistic dimension.
This does not grant access. Most recorded buildings are privately owned; view them only from public ground unless the owner allows entry.
Places near here
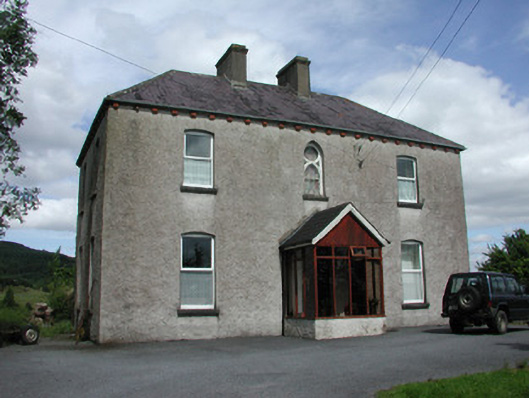 presbytery/parochial/curate's housepresbytery/parochial/curate's house · 87 yd
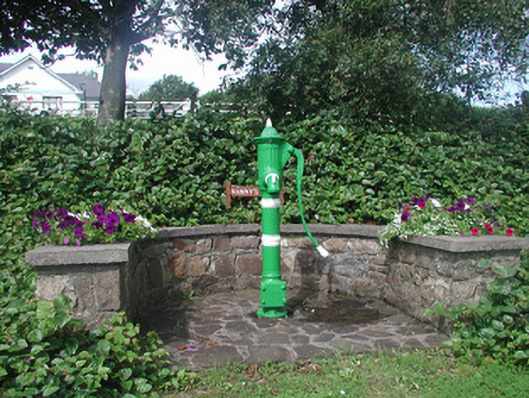 Nanny's WellOfficially recorded historic building · 235 yd
 Turlough O'CarolanMemorial · 451 yd
 Sweat House (Disused)Sweathouse · 492 yd
 Loughend IslandIsland · 663 yd
 Knockranny WoodsForest · 763 yd
 IndicatedFairy fort / earthen ringfort · 866 yd
 Orchard IslandIsland · 1.1 mi
 Clothesrock WoodWood · 1.5 mi
 Kilronan MountainMountain / peak · 1.6 mi
 Arigna Mining ExperienceMuseum · 1.9 mi
 Josie McDermott MemorialMemorial · 2.8 mi
Other information
Photo: National Inventory of Architectural Heritage · Website use allowed for educational or private purposes with source credit