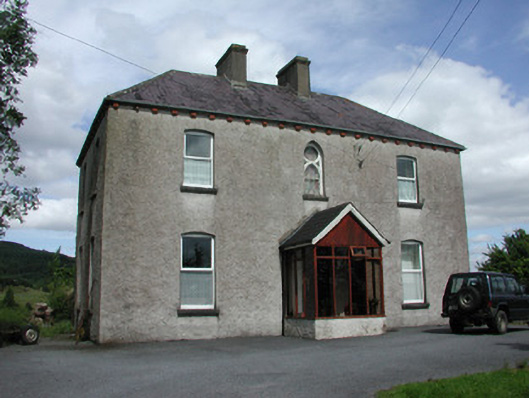
What is recorded here
Detached three-bay two-storey parochial house, built c.1860, with projecting gable fronted entrance porch added to facade and return and extension to rear. Hipped slate roof with rendered chimneystacks and torus-moulded red brick dentil eaves course. Pebbledashed walls. Replacement uPVC windows, with central pointed-arched stained glass window to first-floor. Single-storey outbuilding to rear with yellow brick surrounds to openings, partially rebuilt with concrete blocks. House set back from road facing St. Mary's Church. Bounded by random coursed wall with cut stone piers and cast-iron gate.
This parochial house forms part of a group of ecclesiastical structures with the adjacent Roman Catholic church. Although differing in architectural style to St. Mary's, the similar use of the pointed-arched stained glass window creates uniformity within this ecclesiastical site. The simple design of this house is enhanced by artistic features such as the dentil course to eaves and decorative cast-iron gate.
This does not grant access. Most recorded buildings are privately owned; view them only from public ground unless the owner allows entry.
Places near here
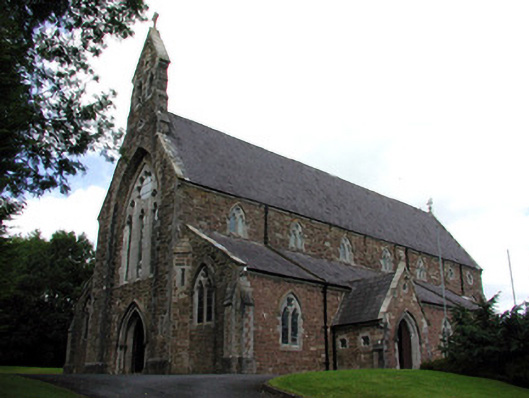 Catholic Church of the Nativity of the Blessed Virgin Marychurch/chapel · 87 yd
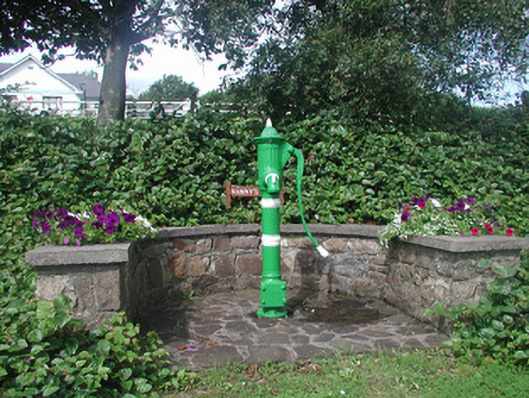 Nanny's WellOfficially recorded historic building · 321 yd
 Turlough O'CarolanMemorial · 420 yd
 Sweat House (Disused)Sweathouse · 465 yd
 Loughend IslandIsland · 721 yd
 Knockranny WoodsForest · 836 yd
 IndicatedFairy fort / earthen ringfort · 899 yd
 Orchard IslandIsland · 1.2 mi
 Clothesrock WoodWood · 1.5 mi
 Kilronan MountainMountain / peak · 1.6 mi
 Arigna Mining ExperienceMuseum · 1.9 mi
 Josie McDermott MemorialMemorial · 2.8 mi
Other information
Photo: National Inventory of Architectural Heritage · Website use allowed for educational or private purposes with source credit