
What is recorded here
Freestanding gable-fronted Catholic church, built 1900-6 and dated 1906, having five-bay nave, projecting porch to southwest and sacristy to northeast, latter having flat-roof extension to northeast side. Pitched slate roof with terracotta ridge tiles, rendered copings and kneeler stones with pediment copings and scrolled brackets to gable, stone cross finials, and cast-iron rainwater goods. Porch has lean-to slate roof with projecting dormer having terracotta ridge tiles and cast-iron finial. Hipped slate roof to sacristy and flat felt roof to extension. Roughcast-rendered walls with raised smooth-rendered plinth and quoins. Pointed-arch window openings, triple-light to gables, that to southeast flanked by single lights, double-light to porch, with smooth raised chamfered render surrounds, integral sills and leaded stained-glass windows. Porch has blind quatrefoil above within oculus. Square-headed openings to sacristy with one-over-one pane timber sliding sash windows. Pointed-arch doorway to porch with raised chamfered render surround and double-leaf timber door; square-headed replacement timber door to sacristy. Interior has suspended timber panelled ceiling with exposed timber trusses on decorative corbels. Raised altar to northeast end; internal porch and confessionals to southwest end. Church sited on hillside with freestanding campanile comprising splayed rendered piers and cast-iron bell. Low rendered boundary wall to road with rendered copings and stone cross finials to piers, and metal railings.
The Catholic Church of the Holy Family is a modest early twentieth-century building of social interest to the local community. It retains stained glass and a well-made timber boarded ceiling. A relatively simple building, its road façade is enlivened by pointed-arch openings with block-and-start surrounds. Much decoration is retained for the porch with its unusual roof. The campanile contributes to the setting. Internally, the space is light in tone, with the decorative altar and the exposed trusses adding detail and visual interest.
This does not grant access. Most recorded buildings are privately owned; view them only from public ground unless the owner allows entry.
Places near here
 Graffy Bridgebridge · 1686 yd
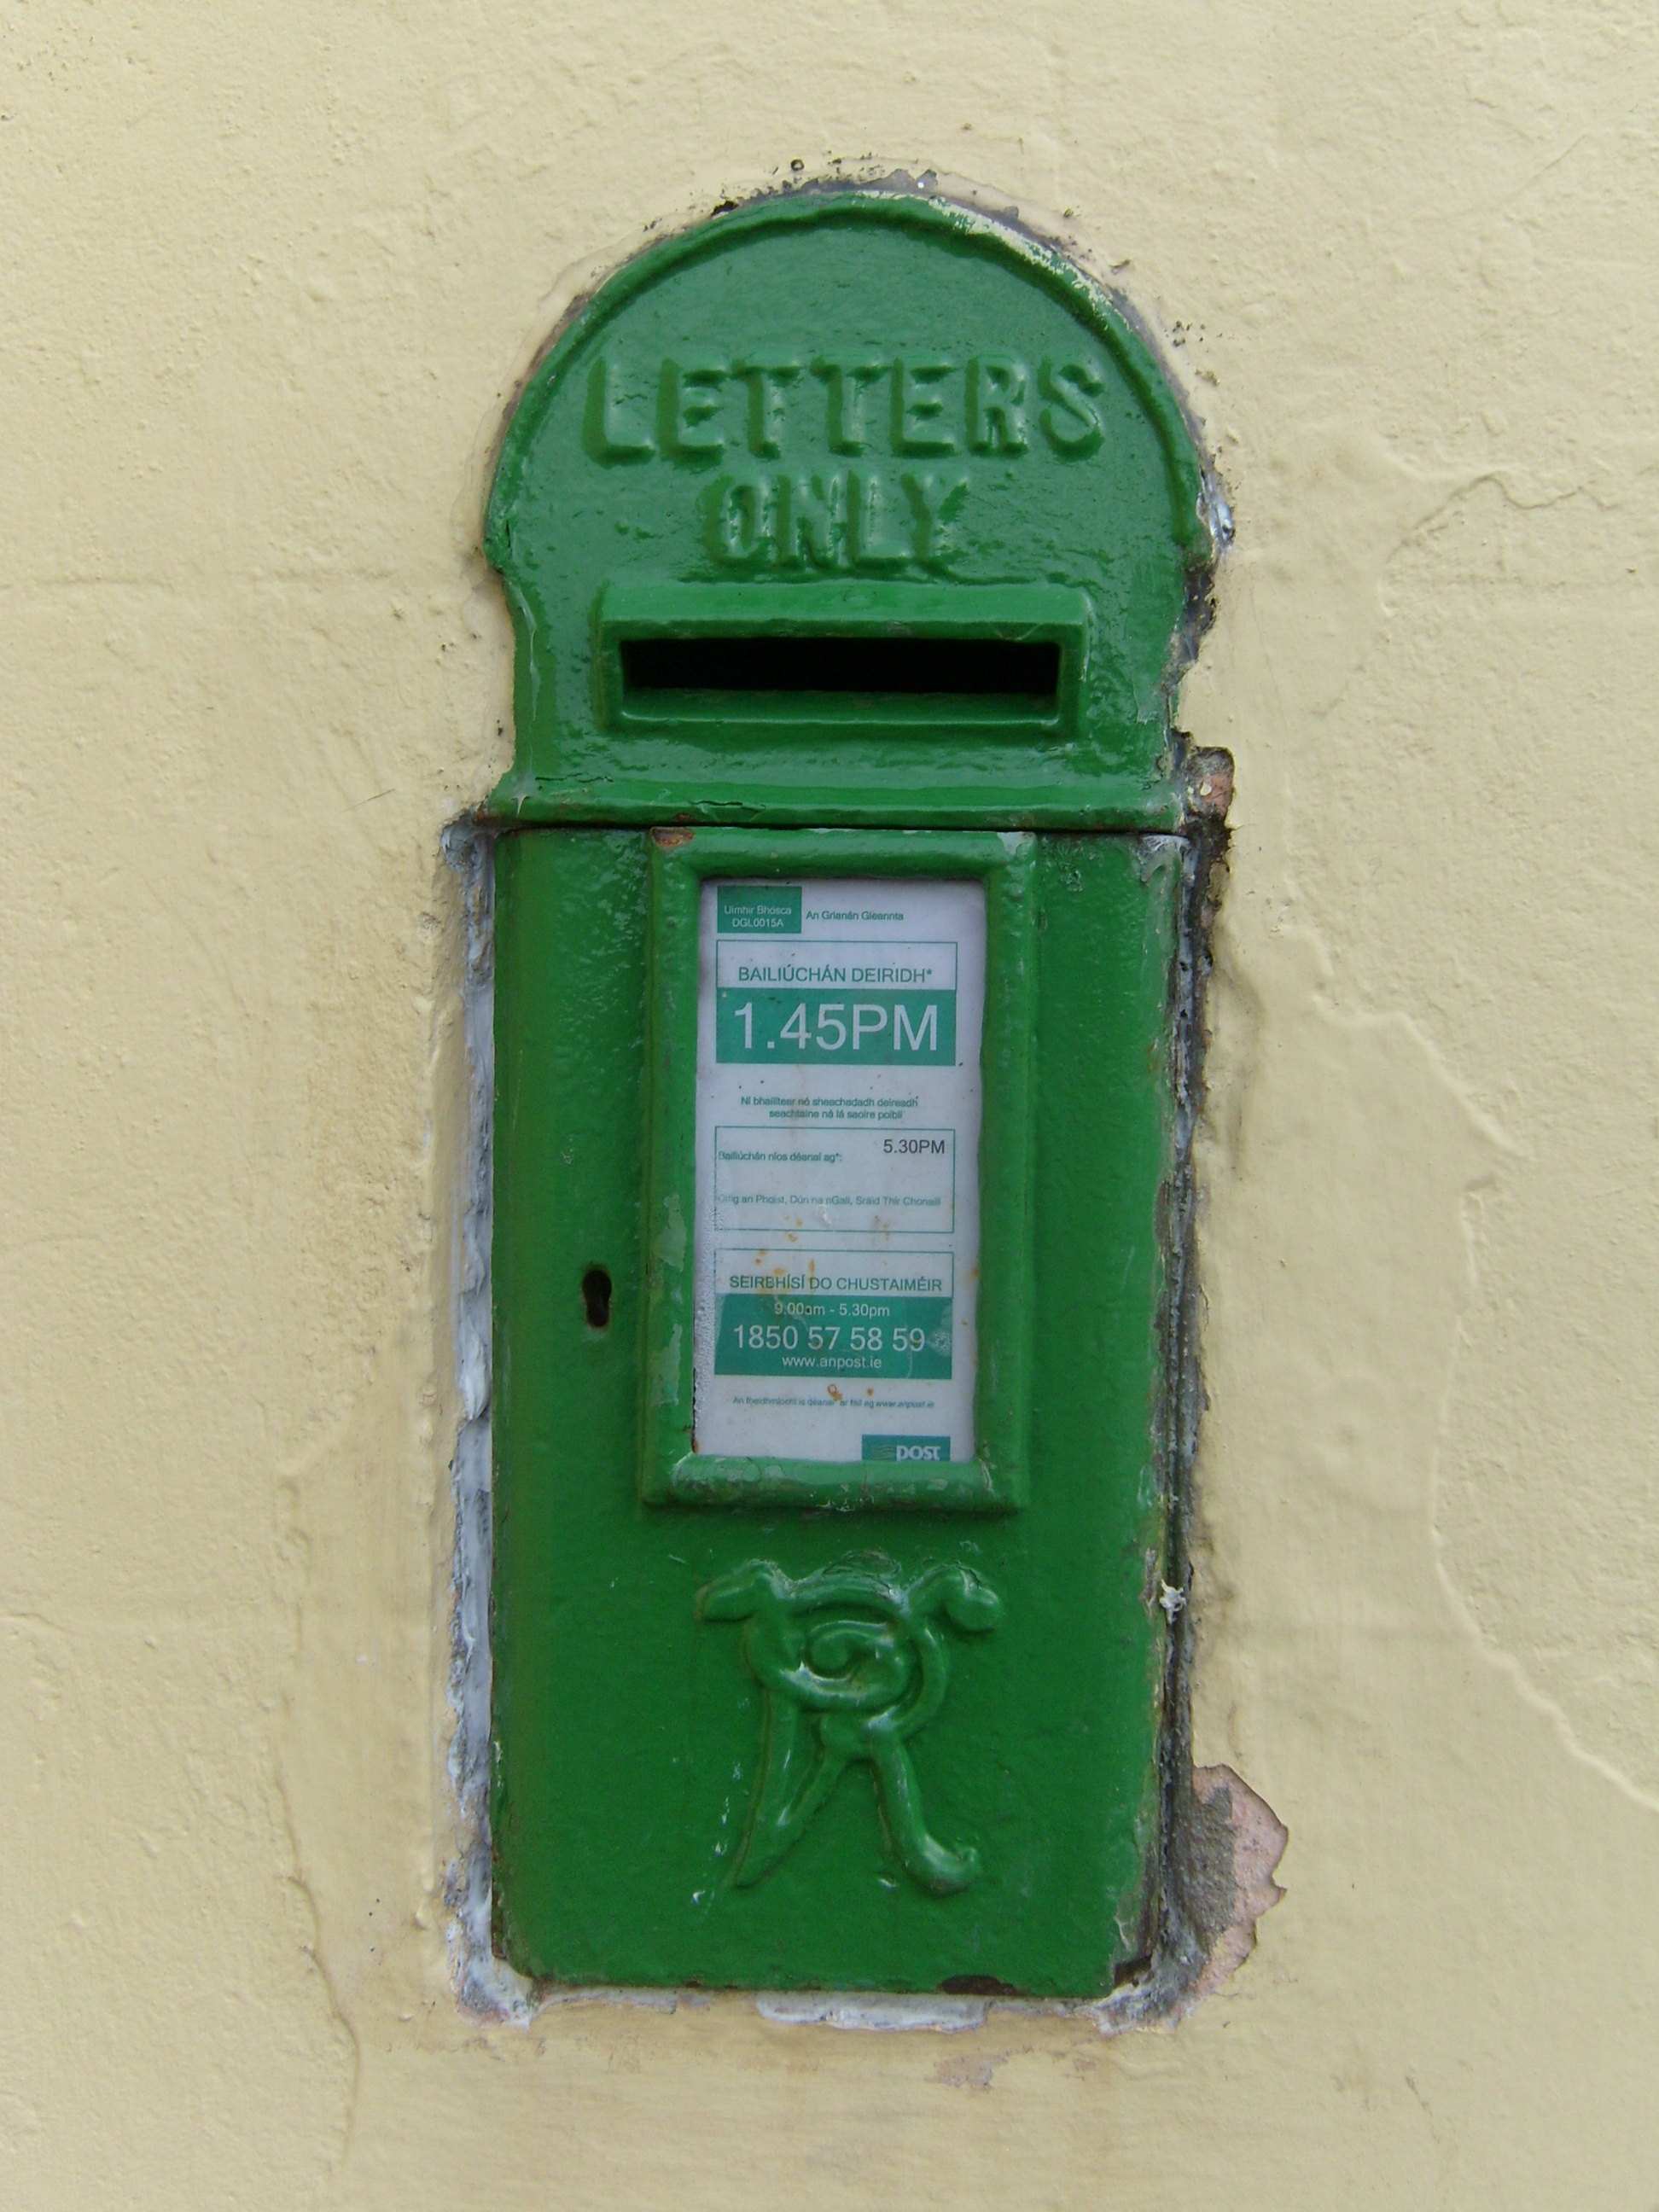 post boxpost box · 1.2 mi
 Dermot & Grania's BedArchaeological place · 1.7 mi
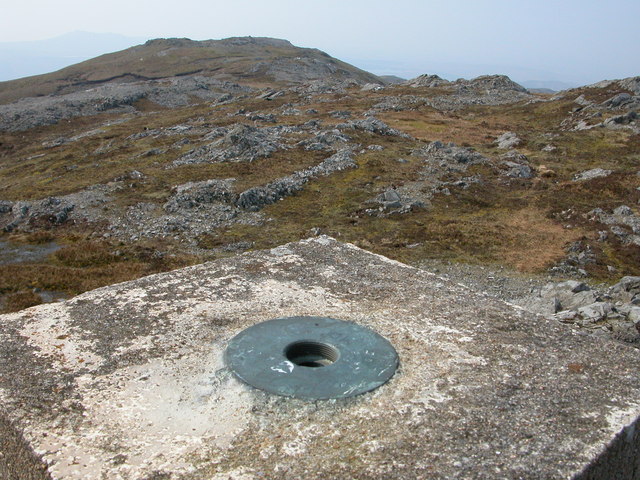 Aghla Mountain South TopMountain / peak · 2.5 mi
 Aghla MountainMountain / peak · 2.8 mi
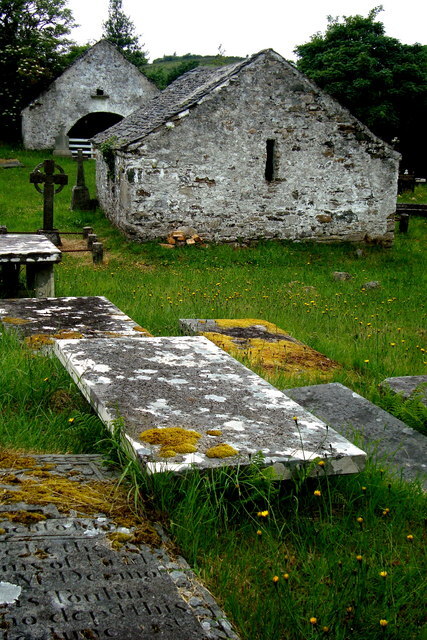 Inishkeel Graveyard near GlentiesGraveyard · 4.1 mi
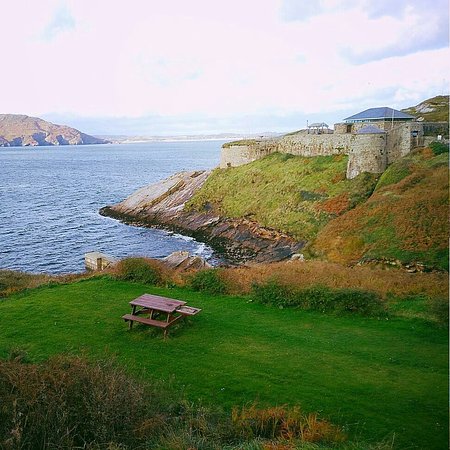 Drumnasillagh Inland Promontory FortPromontory fort, inland · 4.2 mi
 Disert GraveyardGraveyard · 4.5 mi
 St. Connell's Museum and Heritage CentreMuseum · 4.8 mi
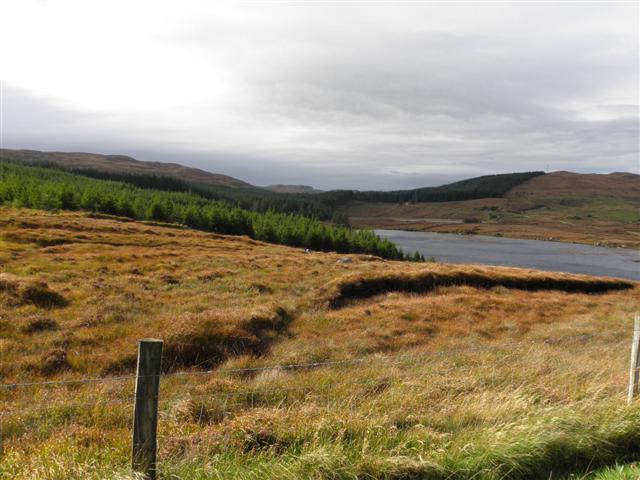 Derkmore Wood Nature ReserveNature reserve · 5.9 mi
 Wych ElmWych Elm · 7.2 mi
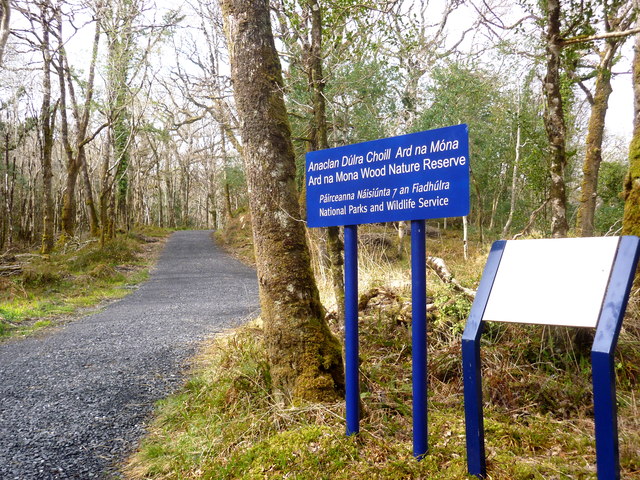 Ard na Mona WoodOfficial walking route · 7.4 mi
Other information
Photo: National Inventory of Architectural Heritage · Website use allowed for educational or private purposes with source credit