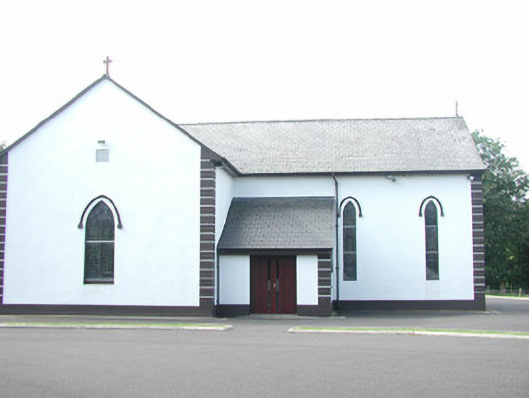
What is recorded here
Detached single-storey rendered Roman Catholic church, built 1828. Modified and extended c. 1940 and c.1990. T-plan, single-pitch roof porches to north and south in angles between nave and transepts, canted chancel to east, single-pitched roof extensions to east side of south transept. Pitched artificial slate roofs, clay ridge tiles, stone crosses to gables, painted timber fascias and soffits, half-round cast-iron gutters, cast-iron downpipes. Painted smooth-rendered walling, straight channelled smooth-rendered quoins, projecting plinth, inscription to nave gable '1940 SUB INVOCATIONE S S PETRI ET PAULI'. Pointed-arch window openings, hood moulding and stops, painted stone sills, leaded and stained glass windows. Flat ogee-headed opening to west entrance, hardwood vertically-sheeted double doors c. 1990. Internally ribbed segmental-vaulted ceiling, groin-vaulted at crossing, painted plaster walls, loose hardwood pews c. 1990. Set back from road, bitmac car park, grass areas, painted smooth-rendered boundary wall capped by chain link fence.
This plain gothic style church has been much-modified but retains its basic form and some attractive stained glass. It is a focal point for the local community.
This does not grant access. Most recorded buildings are privately owned; view them only from public ground unless the owner allows entry.
Places near here
 IndicatedFairy fort / earthen ringfort · 189 yd
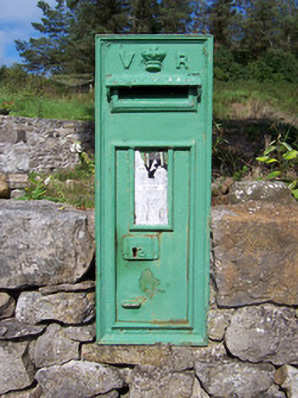 post boxpost box · 262 yd
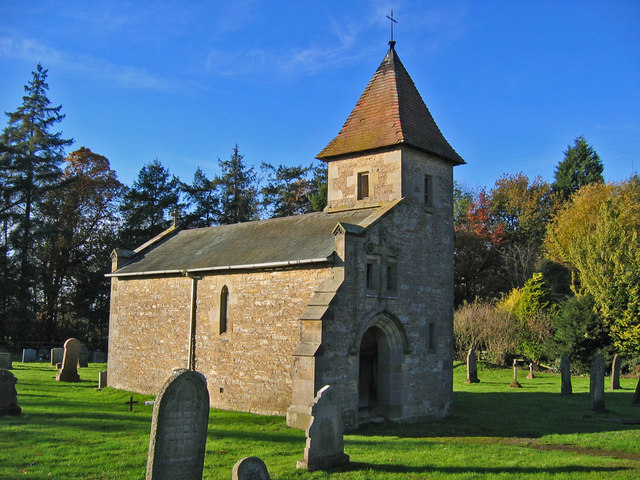 R. C. Chapel in ruinsChurch · 274 yd
 Enclosure in Longford DemesneEnclosure · 496 yd
 European ashEuropean ash · 783 yd
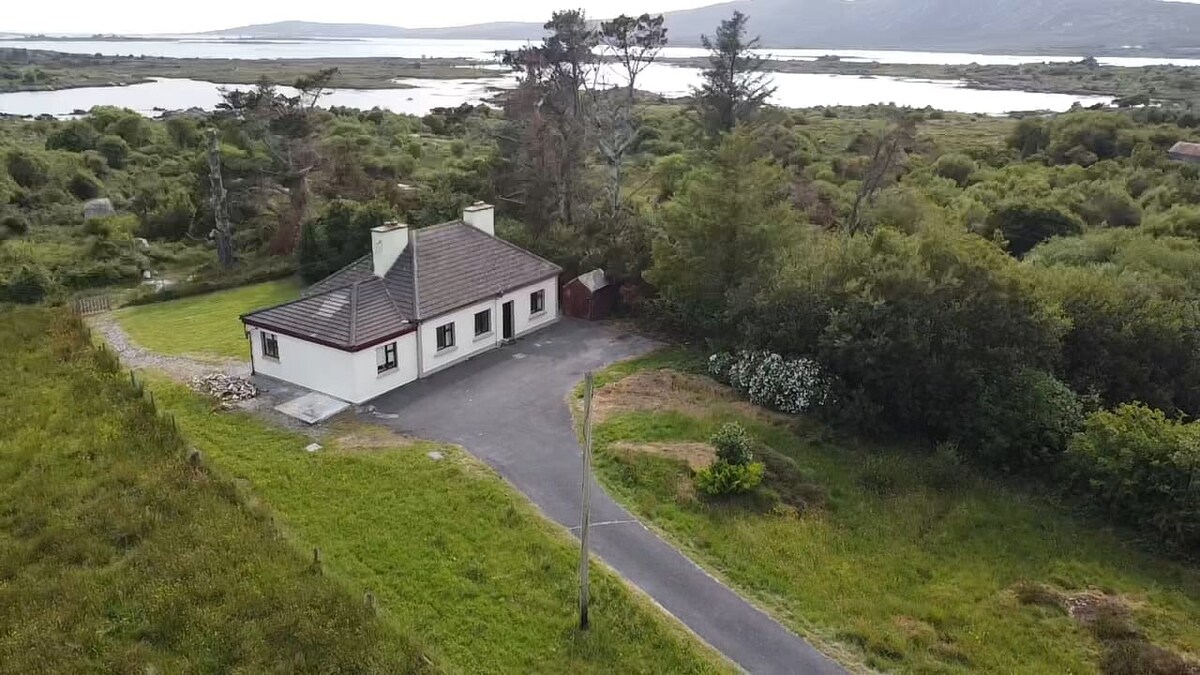 Bawn in Longford DemesneBawn · 880 yd
 Pigeonpark WoodForest · 1129 yd
 Giant's GraveArchaeological place · 1.1 mi
 Bawn in Tanrego WestBawn · 1.9 mi
 Lahanacappul IslandIslet · 2.1 mi
 CloonaghMountain / peak · 2.2 mi
 Ballinlig PointHeadland · 2.3 mi
Other information
Photo: National Inventory of Architectural Heritage · Website use allowed for educational or private purposes with source credit