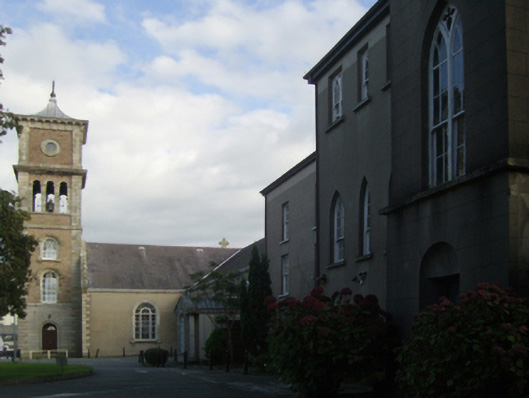
What is recorded here
Attached six-bay three-storey library, built 1834; dated 1834, on a rectangular plan off-centred on single-bay three-stage tower on a square plan; six-bay three-storey rear (south) elevation. Reroofed, 1988. Now disused. Replacement hipped artificial slate roof with ridge tiles, off-central rooflight to front (north) pitch, and uPVC rainwater goods on boxed eaves. Rendered, ruled and lined walls. EAST: Round-headed window openings (ground floor) with cut-granite sills, and concealed dressings framing eight-over-eight timber sash windows having fanlights. Pointed-arch window openings (first floor) centred on lancet window opening with cut-granite sills, and concealed dressings framing eight-over-eight timber sash windows having interlocking Y-tracery glazing bars centred on four-over-four timber sash window having Y-tracery glazing bar. Lancet window openings in bipartite arrangement (top floor) centred on lancet window opening with cut-granite sills, timber Y-mullions, and concealed dressings framing two-over-four timber sash windows having Y-tracery glazing bars centred on two-over-four timber sash window having Y-tracery glazing bar; WEST: Round-headed window opening (ground floor) with cut-granite sill, and concealed dressings framing eight-over-eight timber sash window having fanlight. Pointed-arch window openings in bipartite arrangement (first floor) centred on pointed-arch window opening in bipartite arrangement below weathered cut-limestone date stone ("MDCCCXXXIV") with cut-granite sills, timber Y-mullions, and concealed dressings framing four-over-four timber sash windows having Y-tracery glazing bars. Lancet window openings in bipartite arrangement (top floor) centred on lancet window opening with cut-granite sills, timber Y-mullions, and concealed dressings framing two-over-four timber sash windows having Y-tracery glazing bars centred on two-over-four timber sash window having Y-tracery glazing bar. Set in relandscaped grounds shared with Catholic Church of Saint Francis of Assisi.
A library 'erected under the superintendence of the Reverend R. Walsh' (Lewis 1837 II, 710) representing an important component of the built heritage of Wexford with the architectural value of the composition, one attributable to Richard Pierce (1801-54) owing to surviving signed paperwork (1833) examined by Edward McParland (DIA), suggested by such attributes as the compact rectilinear plan form off-centred on a tower shorn of its once eye-catching 'octagonal turret…surmounted by a cupola [which] prior to the erection of Father Roche's Churches [was] the most elevated and conspicuous ornament in the town' (Lacy 1863, 427); and the irregular proportions of the openings on each floor with those openings showing a variety of Georgian Gothic glazing patterns. Having been well maintained, the elementary form and massing survive intact together with substantial quantities of the original fabric, both to the exterior and to the interior, thus upholding the character or integrity of a library forming part of a self-contained group alongside an adjoining friary (see 15502158) and the Catholic Church of Saint Francis of Assisi (see 15502159) with the resulting ecclesiastical ensemble making a pleasing visual statement in Francis Street.
This does not grant access. Most recorded buildings are privately owned; view them only from public ground unless the owner allows entry.
Places near here
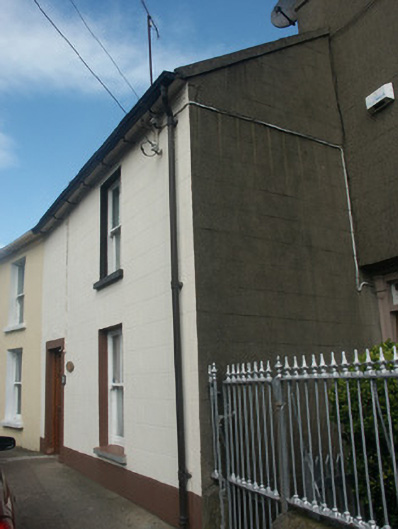 Fair Havenhouse · 60 yd
 R. C. ChapelReligious house, Franciscan friars · 60 yd
 Field boundary in Townparks (st. Peter's Par.) (part of )Field boundary · 74 yd
 Michael CollinsMemorial · 209 yd
 Halla KennyMemorial · 254 yd
 St. Margarets WellHoly well · 340 yd
 Three Sisters River CruisesHeritage attraction · 449 yd
 Siege of Wexfordsiege · 645 yd
 Sack of Wexfordsiege · 647 yd
 Castle (in ruinis)Castle, tower house · 2.0 mi
 Site of CastleCastle, unclassified · 2.0 mi
 Wexford Wildfowl ReserveHeritage attraction · 2.3 mi
Other information
Photo: National Inventory of Architectural Heritage · Website use allowed for educational or private purposes with source credit